TAX ABATEMENT! Good-as-new 2023 open ranch plan in Mitchellville offering modern finishes, thoughtful design, and nearly 2,300 sq. ft. of beautifully finished living space. This 4-bed, 3-bath home features an inviting layout with vaulted ceilings, a wood beam accent, and a stunning electric fireplace with slat-wall detail and wood mantel. The kitchen and main living area showcase waterproof LVP flooring, quartz countertops, black soft-close cabinetry, tile backsplash, center island with slat-wall and stained wood accents, and Samsung appliances.
The primary suite sits privately at the back of the home near the covered deck and includes a fan/light, double vanity, shower, floating shelves, and a spacious walk-in closet. Off the 3-car garage, you’ll find a large laundry room with mud bench and open stair railing leading to the finished lower level.
The basement adds a generous second living room, 1 bedroom, 1 bathroom, and is pre-plumbed for passive radon. Exterior upgrades include no-maintenance vinyl siding, 30-year shingles, stone accents, fully sodded and irrigated yard, front yard tree, epoxied garage floor, covered porch, covered deck, and a large concrete patio perfect for a hot tub.
For sale
$355,900
417 Coyote St, Mitchellville, IA 50169
4beds
1,388sqft
Single Family Residence
Built in 2023
9,757 Square Feet Lot
$353,800 Zestimate®
$256/sqft
$-- HOA
What's special
Stone accentsModern finishesCovered deckWood beam accentWaterproof lvp flooringQuartz countertopsThoughtful design
- 9 days
- 179
- 15
Zillow last checked:
Listing updated:
Listed by:
Heather Rawlins (515)478-6780,
Iowa Realty Colfax
Source: DMMLS,MLS#: 748295 Originating MLS: Des Moines Area Association of REALTORS
Originating MLS: Des Moines Area Association of REALTORSFacts & features
Interior
Bedrooms & bathrooms
- Bedrooms: 4
- Bathrooms: 3
- Full bathrooms: 2
- 3/4 bathrooms: 1
- Main level bedrooms: 3
Heating
- Forced Air, Gas, Natural Gas
Cooling
- Central Air
Appliances
- Included: Dishwasher, Microwave, Refrigerator, Stove
- Laundry: Main Level
Features
- Dining Area, Eat-in Kitchen, See Remarks
- Flooring: Carpet
- Basement: Finished
- Number of fireplaces: 1
- Fireplace features: Electric
Interior area
- Total structure area: 1,388
- Total interior livable area: 1,388 sqft
- Finished area below ground: 948
Property
Parking
- Total spaces: 3
- Parking features: Attached, Garage, Three Car Garage
- Attached garage spaces: 3
Features
- Stories: 1
- Patio & porch: Covered, Deck, Open, Patio
- Exterior features: Deck, Sprinkler/Irrigation, Patio
Lot
- Size: 9,757 Square Feet
- Dimensions: 75 x 130
- Features: Rectangular Lot
Details
- Parcel number: 14100001056025
- Zoning: Res
Construction
Type & style
- Home type: SingleFamily
- Architectural style: Ranch,Traditional
- Property subtype: Single Family Residence
Materials
- Stone, Vinyl Siding
- Foundation: Poured
- Roof: Asphalt,Shingle
Condition
- Year built: 2023
Utilities & green energy
- Sewer: Public Sewer
- Water: Public
Community & HOA
Community
- Security: Smoke Detector(s)
HOA
- Has HOA: No
Location
- Region: Mitchellville
Financial & listing details
- Price per square foot: $256/sqft
- Tax assessed value: $358,200
- Annual tax amount: $1,350
- Date on market: 9/1/2026
- Cumulative days on market: 9 days
- Listing terms: Cash,FHA,USDA Loan,VA Loan
- Road surface type: Concrete
Estimated market value
$353,800
$336,000 - $371,000
$2,438/mo
Price history
| Date | Event | Price |
|---|---|---|
| 9/1/2026 | Listed for sale | $355,900$256/sqft |
Source:  DMMLS #748295 Report a problem DMMLS #748295 Report a problem | ||
| 8/27/2026 | Listing removed | $355,900$256/sqft |
Source:  Northeast Iowa Regional BOR as distributed by MLS GRID #20262486 Report a problem Northeast Iowa Regional BOR as distributed by MLS GRID #20262486 Report a problem | ||
| 8/3/2026 | Price change | $355,900-1.1%$256/sqft |
Source: Northeast Iowa Regional BOR as distributed by MLS GRID #20262486 Report a problem | ||
| 7/13/2026 | Price change | $359,900-1.1%$259/sqft |
Source: Northeast Iowa Regional BOR as distributed by MLS GRID #20262486 Report a problem | ||
| 7/7/2026 | Price change | $364,000-1.4%$262/sqft |
Source: Northeast Iowa Regional BOR as distributed by MLS GRID #20262486 Report a problem | ||
| 6/4/2026 | Listed for sale | $369,000+10.1%$266/sqft |
Source: Northeast Iowa Regional BOR as distributed by MLS GRID #20262486 Report a problem | ||
| 6/28/2025 | Sold | $335,000-1.5%$241/sqft |
Source: DMMLS #706130 Report a problem | ||
| 5/23/2025 | Pending sale | $340,000$245/sqft |
Source: DMMLS #706130 Report a problem | ||
| 5/20/2025 | Price change | $340,000-2.9%$245/sqft |
Source: DMMLS #706130 Report a problem | ||
| 4/9/2025 | Price change | $350,000-4.1%$252/sqft |
Source: DMMLS #706130 Report a problem | ||
| 2/17/2025 | Price change | $365,000-2.7%$263/sqft |
Source: DMMLS #706130 Report a problem | ||
| 11/17/2024 | Price change | $375,000-2.6%$270/sqft |
Source: DMMLS #706130 Report a problem | ||
| 10/18/2024 | Listed for sale | $385,000$277/sqft |
Source: DMMLS #706130 Report a problem | ||
Public tax history
| Year | Property taxes | Tax assessment |
|---|---|---|
| 2025 | $1,350 +33650% | $358,200 +371.3% |
| 2024 | $4 | $76,000 +39900% |
| 2023 | $4 | $190 |
Find assessor info on the county website
Monthly payment
Est. payment
Payment breakdown
Explore the cost of this home by adjusting the details. Changes won't be saved.Climate risks
Neighborhood: 50169
Nearby schools
Schools provided by the listing agent
- District: Southeast Polk
Source: DMMLS. This data may not be complete. We recommend contacting the local school district to confirm school assignments for this home.
- $325,0003 bd2 ba1.4k sqft501 Coyote St, Mitchellville, IA 50169Sold

- $282,700-- bd-- ba-- sqft503 Coyote St, Mitchellville, IA 50169Off Market
- $357,4904 bd3 ba2.2k sqft423 Elkhorn St, Mitchellville, IA 50169New Construction

- $328,9903 bd2 ba1.5k sqft420 Elkhorn St, Mitchellville, IA 50169New Construction
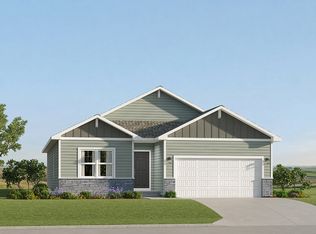
Similar homes
- $325,0005 bd3 ba1.6k sqft518 Elkhorn St, Mitchellville, IA 50169For Sale
 MLS ID #735409, Sara Hopkins, RE/MAX Precision. DMMLS
 - $328,0004 bd3 ba1.2k sqft806 37th St SW, Bondurant, IA 50035For Sale
 MLS ID #748203, Susie Sheldahl, Realty One Group Impact. DMMLS
 - $374,9004 bd3 ba1.5k sqft521 Shiloh Rose Pkwy NW, Bondurant, IA 50035For Sale
 MLS ID #747113, WENDY BEAL, Iowa Realty Ankeny. DMMLS
 - $364,9004 bd3 ba1.4k sqft2616 6th Ave SW, Altoona, IA 50009For Sale
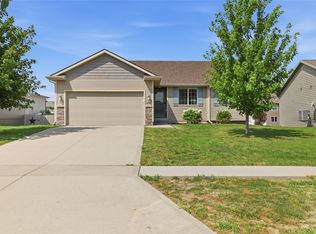 MLS ID #746100, Kelsey Jones, LPT Realty, LLC. DMMLS
 - $329,9003 bd3 ba1.5k sqft624 18th St SE, Altoona, IA 50009For Sale
 MLS ID #70791, Van Winkle Real Estate Team, RE/MAX Concepts-Ames. CIBR
