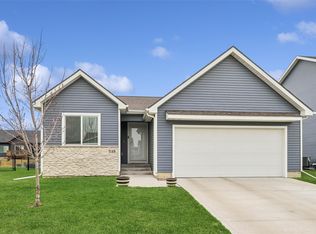
Upgrades galore in this better than new ranch! The stylish kitchen features an on-trend tile backsplash, large undermount sink, brushed brass cabinet hardware, shiplap island, coffee bar, spacious pantry, and all appliances included. Luxury vinyl plank flooring extends throughout the entire main level, complemented by custom blinds, updated plumbing fixtures, and designer light fixtures throughout. The inviting living room showcases a beautiful shiplap fireplace with a custom mantel, while the convenient mudroom offers a built-in bench for everyday organization. The spacious primary suite features a trayed ceiling and large 3/4 bath with comfort-height sink and large separate closet. Step outside to enjoy the oversized deck overlooking the flat, fully fenced .33-acre backyard. A rare 3-car garage at this price point includes a convenient service door to the backyard. The unfinished lower level is ready for your finishing touches with space for a third bedroom, a bathroom stub already in place, and additional living space. Located with easy access to both Des Moines and Ames, you'll love the convenience of nearby Costco, Starbucks, Flip N Jacks, shopping, dining, and more. Even better, a future city park is planned just north of the home, adding even more value to this fantastic location.
Sold for $321,000
Zillow last checked:
Listing updated:
Bought with:
Matt Fuelberth
Iowa Realty Mills Crossing
Source: DMMLS,MLS#: 746598 Originating MLS: Des Moines Area Association of REALTORS
Originating MLS: Des Moines Area Association of REALTORSPrice history
| Date | Event | Price |
|---|---|---|
| 9/25/2026 | Sold | $321,000-4.2%$265/sqft |
Source:  DMMLS #746598 Report a problem DMMLS #746598 Report a problem | ||
| 9/14/2026 | Pending sale | $335,000$277/sqft |
Source: DMMLS #746598 Report a problem | ||
| 8/6/2026 | Listed for sale | $335,000+12.7%$277/sqft |
Source: DMMLS #746598 Report a problem | ||
| 9/24/2021 | Sold | $297,159+6.7%$245/sqft |
Source: DMMLS #624893 Report a problem | ||
| 3/25/2021 | Pending sale | $278,500$230/sqft |
Source: DMMLS #624893 Report a problem | ||

Sell for more on Zillow
Get a Zillow Showcase℠ listing at no additional cost and you could sell for .
$321,000
2% more
+$6,420
With Zillow Showcase(estimated)
$327,420
