Welcome to this beautiful ranch home in the heart of Elkhart's growing community! Built in 2016, this 4 bedroom, 2 bath home offers functional living space and small-town charm. Step inside to discover an inviting open-concept layout and abundant natural light throughout. The spacious kitchen flows into the dining and living areas and splits the space with a large island/breakfast bar. A cozy fireplace adds warmth and character to the main living space. The primary suite features a private bath and ample closet space, while two additional bedrooms provide flexibility for family, guests, or a home office. Convenient main-floor laundry adds ease to daily living. The finished basement offers additional living space for a family room/recreation area, workout space, a 4th bedroom and is stubbed in for an additional bathroom. Outside, enjoy a generous yard, attached garage, and a quiet neighborhood setting with easy access to nearby schools, parks, and commuting routes. Located in the desirable North Polk School District, this move-in-ready home combines modern construction with the comfort and convenience today's buyers are looking for. Schedule your private showing today and see everything this Elkhart gem has to offer!
For sale
Price cut: $10K (6/30)
$340,000
112 NE Megan Ave, Elkhart, IA 50073
4beds
1,409sqft
:
Get pre-qualified$2,421/mo
Single Family Residence, Residential
Built in 2016
8,712 Square Feet Lot
$334,900 Zestimate®
$241/sqft
$-- HOA
What's special
Cozy fireplaceInviting open-concept layoutConvenient main-floor laundryAmple closet spaceAbundant natural light throughoutAttached garageGenerous yard
- 53 days |
- 437 |
- 30 |
Zillow last checked:
Listing updated:
Listed by:
Aaron O'Tool 515-276-2872,
RE/MAX Concepts- Waukee,
Rob Ellerman 515-276-2872,
RE/MAX Concepts-Ames
Source: CIBR,MLS#: 70345
Facts & features
Interior
Bedrooms & bathrooms
- Bedrooms: 4
- Bathrooms: 2
- Full bathrooms: 2
Primary bedroom
- Level: Main
Bedroom 3
- Level: Main
Bedroom 4
- Level: Basement
Full bathroom
- Level: Main
Other
- Level: Main
Kitchen
- Level: Main
Laundry
- Level: Main
Living room
- Level: Main
Living room
- Level: Basement
Utility room
- Level: Basement
Heating
- Forced Air, Natural Gas
Cooling
- Central Air
Appliances
- Included: Dishwasher, Disposal, Dryer, Microwave, Range, Refrigerator, Washer
- Laundry: Main Level
Features
- Ceiling Fan(s)
- Flooring: Carpet
- Windows: Window Treatments
- Basement: Full,Sump Pump
- Has fireplace: Yes
- Fireplace features: Electric
Interior area
- Total structure area: 1,409
- Total interior livable area: 1,409 sqft
- Finished area above ground: 1,409
- Finished area below ground: 1,000
Property
Parking
- Parking features: Garage
- Has garage: Yes
Features
- Patio & porch: Patio
- Fencing: Fenced
Lot
- Size: 8,712 Square Feet
- Dimensions: 67.7 x 130'
- Features: Level
Details
- Parcel number: 21100177128000
- Zoning: Residential
- Special conditions: Standard
Construction
Type & style
- Home type: SingleFamily
- Property subtype: Single Family Residence, Residential
Materials
- Foundation: Concrete Perimeter, Tile
Condition
- Year built: 2016
Utilities & green energy
- Sewer: Public Sewer
- Water: Public
Community & HOA
HOA
- Has HOA: No
Location
- Region: Elkhart
Financial & listing details
- Price per square foot: $241/sqft
- Tax assessed value: $335,200
- Annual tax amount: $5,484
- Date on market: 6/2/2026
- Road surface type: Hard Surface
Estimated market value
$334,900
$318,000 - $352,000
$1,889/mo
Price history
| Date | Event | Price |
|---|---|---|
| 6/30/2026 | Price change | $340,000-2.9%$241/sqft |
Source:  DMMLS #742126 Report a problem DMMLS #742126 Report a problem | ||
| 6/17/2026 | Price change | $350,000-1.4%$248/sqft |
Source: DMMLS #742126 Report a problem | ||
| 6/2/2026 | Listed for sale | $355,000+53.7%$252/sqft |
Source: DMMLS #742126 Report a problem | ||
| 4/19/2019 | Sold | $231,000+0.5%$164/sqft |
Source: DMMLS #577939 Report a problem | ||
| 3/29/2019 | Pending sale | $229,900$163/sqft |
Source: CENTURY 21 Signature Real Estate #577939 Report a problem | ||
| 3/14/2019 | Listed for sale | $229,900+5.5%$163/sqft |
Source: Century 21 Signature R.E. #577939 Report a problem | ||
| 6/5/2017 | Sold | $218,000-3.1%$155/sqft |
Source: DMMLS #526781 Report a problem | ||
| 5/28/2017 | Pending sale | $224,900$160/sqft |
Source: Greater Des Moines #526781 Report a problem | ||
| 10/10/2016 | Listed for sale | $224,900$160/sqft |
Source: Keller Williams - Greater Des Moines #526781 Report a problem | ||
Public tax history
| Year | Property taxes | Tax assessment |
|---|---|---|
| 2025 | $5,484 +2.3% | $335,200 +13.4% |
| 2024 | $5,362 +3.5% | $295,500 |
| 2023 | $5,180 +2.2% | $295,500 +22.5% |
| 2022 | $5,070 +74.5% | $241,300 |
| 2021 | $2,906 +3% | $241,300 +13.1% |
| 2020 | $2,822 +9.5% | $213,300 |
| 2019 | $2,576 -8.2% | $213,300 +13.6% |
| 2018 | $2,806 | $187,800 +51.1% |
| 2017 | $2,806 +70050% | $124,300 +409.4% |
| 2016 | $4 | $24,400 +14252.9% |
| 2015 | $4 | $170 |
| 2014 | $4 | $170 |
| 2013 | -- | $170 |
| 2012 | -- | $170 -99.4% |
| 2011 | -- | $26,600 +15547.1% |
| 2010 | -- | $170 |
| 2009 | -- | $170 |
| 2008 | -- | $170 |
Find assessor info on the county website
Monthly payment
Est. payment
Payment breakdown
Explore the cost of this home by adjusting the details. Changes won't be saved.Climate risks
Neighborhood: 50073
Nearby schools
GreatSchools rating
- 8/10North Polk Central Elementary SchoolGrades: PK-5Distance: 5.3 mi
- 10/10North Polk Middle SchoolGrades: 6-8Distance: 5.3 mi
- 8/10North Polk High SchoolGrades: 9-12Distance: 5.2 mi
- $304,3003 bd4 ba1.5k sqft108 NE Megan Ave, Elkhart, IA 50073Off Market
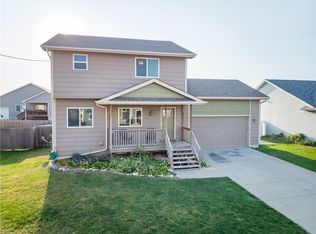
- $308,8003 bd2 ba2k sqft204 NE Megan Ave, Elkhart, IA 50073Off Market
- $303,9004 bd3 ba1.2k sqft117 NE Allison Ave, Elkhart, IA 50073Off Market
- $309,9003 bd3 ba1.2k sqft208 NE Megan Ave, Elkhart, IA 50073Sold
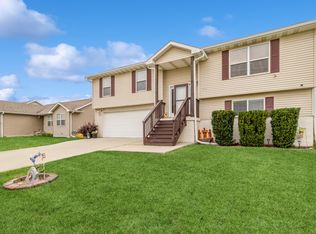
- $264,0003 bd2 ba933 sqft418 NE Maple St, Elkhart, IA 50073Sold
- $325,1003 bd2 ba1.4k sqft113 NE Allison Ave, Elkhart, IA 50073Off Market
- $285,9003 bd2 ba1.1k sqft209 NE Allison Ave, Elkhart, IA 50073Off Market
- $245,7003 bd2 ba1.1k sqft113 N Megan Ave, Elkhart, IA 50073Off Market
A local agent can set up tours, give advice and negotiate with sellers.
Similar homes
- $307,5003 bd2 ba1.2k sqft213 Adams Ave, Elkhart, IA 50073For Sale
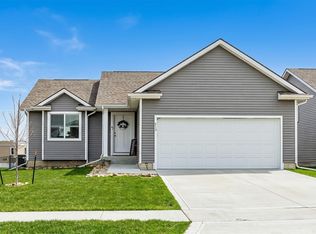 MLS ID #742183, Ethan Hokel, Century 21 Signature. DMMLS
 - $327,0004 bd3 ba1.4k sqft5113 NE Ledgestone Ct, Ankeny, IA 50021For Sale

 MLS ID #70537, Stacie Holst, Re/Max Precision Ankeny Uptown. CIBR
 - $385,0004 bd3 ba1.3k sqft4704 NE Briarwood Dr, Ankeny, IA 50021For Sale
 MLS ID #744660, Renee Dunkel, Century 21 Signature. DMMLS
 - $375,0004 bd3 ba1.2k sqft1636 25th Ave SW, Altoona, IA 50009For Sale
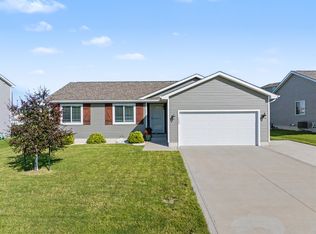 MLS ID #743909, Austin Sullivan, RE/MAX Concepts. DMMLS
 - $359,9004 bd4 ba1.6k sqft609 NE Hunter Dr, Ankeny, IA 50021For SaleMLS ID #744771, Erika Hansen, RE/MAX Real Estate Center. DMMLS
- $340,0003 bd3 ba1.5k sqft624 18th St SE, Altoona, IA 50009For SaleMLS ID #70791, Van Winkle Real Estate Team, RE/MAX Concepts-Ames. CIBR
- $367,4004 bd2 ba1.6k sqft4413 NE 16th St, Ankeny, IA 50021For SaleMLS ID #741480, Corrie Davis, Realty ONE Group Impact. DMMLS
- $319,9003 bd3 ba1.6k sqft620 NE Pearl Dr, Ankeny, IA 50021For SaleMLS ID #744338, Holly Logue, Realty ONE Group Impact. DMMLS
- $372,4904 bd3 ba1.4k sqft4105 NE 6th St, Ankeny, IA 50021For SaleMLS ID #741981, Jacquelyn Duke, Realty ONE Group Impact. DMMLS
- $360,0004 bd3 ba1.3k sqft4610 E Valdez Dr, Des Moines, IA 50317For SaleMLS ID #745485, Tony Palmer, RE/MAX Concepts. DMMLS
- $352,9004 bd3 ba1.3k sqft304 Tailfeather Dr NW, Bondurant, IA 50035For SaleMLS ID #70176, Kris Gardner, RE/MAX Concepts- Huxley. CIBR
- $339,5003 bd2 ba1.4k sqft772 McIntosh Ct, Bondurant, IA 50035For SaleMLS ID #744925, Heather Lohse, RE/MAX Precision. DMMLS
- $330,0004 bd3 ba2k sqft4407 NE 15th St, Ankeny, IA 50021For SaleMLS ID #739193, Heather Rawlins, Iowa Realty Colfax. DMMLS
- $349,0003 bd3 ba1.4k sqft4929 Richmond Ave, Des Moines, IA 50317For SaleMLS ID #744383, Sullivan Baccam, RE/MAX Concepts. DMMLS
- $335,0004 bd2 ba1.5k sqft5637 Brook View Ave, Des Moines, IA 50317For SaleMLS ID #743480, Heidi Roberts, LPT Realty, LLC. DMMLS
- $325,0003 bd2 ba1.4k sqft4204 NE 16th St, Ankeny, IA 50021For SaleMLS ID #742808, Tanner Couch, LPT Realty, LLC. DMMLS
- $335,0004 bd3 ba1.8k sqft2713 NW 41st St, Ankeny, IA 50023For SaleMLS ID #736827, Stephanie Thomas, RE/MAX Concepts. DMMLS
- $362,0004 bd3 ba1.2k sqft4416 NW 12th St, Ankeny, IA 50023For SaleMLS ID #745493, Danielle Seifert, RE/MAX Concepts. DMMLS
- $345,0004 bd3 ba1.2k sqft2705 E 50th Ct, Des Moines, IA 50317For SaleMLS ID #744663, WENDY BEAL, Iowa Realty Ankeny. DMMLS
- $349,9003 bd3 ba1.4k sqft935 Trail Dr, Slater, IA 50244For SaleMLS ID #743853, Ethan Hokel, Century 21 Signature. DMMLS
