Welcome home to this beautiful newer ranch home nestled on a quiet cul-de-sac in Bondurant! From the moment you step inside, you'll love the bright, open-concept layout. Expansive windows flood the living, dining, and kitchen areas with natural light, while the stunning fireplace creates a warm, inviting focal point for everyday living and entertaining.
The kitchen features a convenient island, a large walk-in pantry, and sliding door access to a private covered deck overlooking the fenced backyard and beyond with no neighbors behind you. The main level also includes a spacious primary suite big enough for a king bed + furniture with a walk-in closet, double vanity, and private ¾ bath. A second bedroom, full bath, additional office/flex room/den, and convenient laundry/mudroom with closet round out the main level.
The finished lower level offers an additional bedroom, another living space/toy room/workout room/flex room, dedicated theater room perfect for movie nights or game days, an abundant storage room, and a future bathroom that is already framed and plumbed -ready for your finishing touches.
Complete with a three-car attached garage and located in a quiet neighborhood within walking distance of parks, trails, and recreation, this move-in-ready home offers the perfect blend of comfort, space, and convenience. Schedule your private showing today!
All information obtained from seller and public records.
For sale
$354,900
772 McIntosh Ct, Bondurant, IA 50035
3beds
1,417sqft
Single Family Residence
Built in 2021
5,575 Square Feet Lot
$-- Zestimate®
$250/sqft
$8/mo HOA
What's special
Walk-in closetBright open-concept layoutLarge walk-in pantryThree-car attached garageFenced backyardAbundant storage roomDouble vanity
- 5 days |
- 402 |
- 38 |
Zillow last checked:
Listing updated:
Listed by:
Heather Lohse,
RE/MAX Precision
Source: DMMLS,MLS#: 744925 Originating MLS: Des Moines Area Association of REALTORS
Originating MLS: Des Moines Area Association of REALTORSLoading...
Facts & features
Interior
Bedrooms & bathrooms
- Bedrooms: 3
- Bathrooms: 2
- Full bathrooms: 1
- 3/4 bathrooms: 1
- Main level bedrooms: 2
Heating
- Forced Air, Gas, Natural Gas
Cooling
- Central Air
Appliances
- Included: Dishwasher, Microwave, Refrigerator, Stove
- Laundry: Main Level
Features
- Dining Area
- Flooring: Carpet
- Basement: Finished,Partially Finished
- Number of fireplaces: 1
- Fireplace features: Electric
Interior area
- Total structure area: 1,417
- Total interior livable area: 1,417 sqft
- Finished area below ground: 1,000
Property
Parking
- Total spaces: 3
- Parking features: Attached, Garage, Three Car Garage
- Attached garage spaces: 3
Features
- Stories: 1
- Fencing: Chain Link
Lot
- Size: 5,575 Square Feet
Details
- Parcel number: 23100222104632
- Zoning: R
Construction
Type & style
- Home type: SingleFamily
- Architectural style: Ranch
- Property subtype: Single Family Residence
Materials
- Vinyl Siding
- Foundation: Poured
- Roof: Asphalt,Shingle
Condition
- Resale
- New construction: No
- Year built: 2021
Utilities & green energy
- Sewer: Public Sewer
- Water: Public
Community & HOA
Community
- Security: Fire Alarm
HOA
- Has HOA: Yes
- HOA fee: $100 annually
- HOA name: Parkside HOA
- Second HOA name: Parkside
Location
- Region: Bondurant
Financial & listing details
- Price per square foot: $250/sqft
- Tax assessed value: $316,200
- Annual tax amount: $3,664
- Date on market: 7/10/2026
- Listing terms: Cash,Conventional,FHA,VA Loan
- Road surface type: Asphalt
Estimated market value
Not available
Estimated sales range
Not available
Not available
Price history
| Date | Event | Price |
|---|---|---|
| 7/10/2026 | Listed for sale | $354,900+25.9%$250/sqft |
Source:  DMMLS #744925 Report a problem DMMLS #744925 Report a problem | ||
| 7/30/2021 | Sold | $282,000+412.7%$199/sqft |
Source: DMMLS #621840 Report a problem | ||
| 4/12/2021 | Sold | $55,000-80.5%$39/sqft |
Source: Public Record Report a problem | ||
| 3/8/2021 | Pending sale | $282,000$199/sqft |
Source: DMMLS #621840 Report a problem | ||
Public tax history
| Year | Property taxes | Tax assessment |
|---|---|---|
| 2025 | $3,664 +21.8% | $316,200 +6.8% |
| 2024 | $3,008 +50% | $296,100 |
| 2023 | $2,006 +33333.3% | $296,100 +16.7% |
| 2022 | $6 | $253,700 +93863% |
| 2021 | $6 -25% | $270 |
| 2020 | $8 | $270 |
Find assessor info on the county website
Monthly payment
Est. payment
Payment breakdown
Explore the cost of this home by adjusting the details. Changes won't be saved.Climate risks
Neighborhood: 50035
Nearby schools
GreatSchools rating
- 6/10Bondurant - Farrar Middle SchoolGrades: 5-6Distance: 1.8 mi
- 6/10Bondurant-Farrar Junior HighGrades: 7-8Distance: 2.1 mi
- 6/10Bondurant-Farrar High SchoolGrades: 9-12Distance: 1.3 mi
Schools provided by the listing agent
- District: Bondurant-Farrar
Source: DMMLS. This data may not be complete. We recommend contacting the local school district to confirm school assignments for this home.
- $341,5002 bd3 ba1.4k sqft776 McIntosh Ct NE, Bondurant, IA 50035Off Market
- $355,0004 bd3 ba1.4k sqft768 McIntosh Ct NE, Bondurant, IA 50035Sold
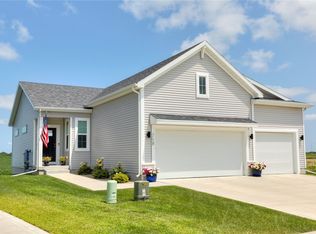
- $313,0003 bd2 ba1.4k sqft780 McIntosh Ct NE, Bondurant, IA 50035Off Market

- $314,9003 bd2 ba1.6k sqft764 McIntosh Ct NE, Bondurant, IA 50035Off Market
- $322,4004 bd4 ba1.5k sqft767 McIntosh Ct NE, Bondurant, IA 50035Off Market
- $334,7003 bd2 ba1.6k sqft783 McIntosh Ct NE, Bondurant, IA 50035Off Market
- $338,2004 bd3 ba1.9k sqft788 McIntosh Ct NE, Bondurant, IA 50035Off Market
- $351,2004 bd3 ba2k sqft787 McIntosh Ct NE, Bondurant, IA 50035Off Market
A local agent can set up tours, give advice and negotiate with sellers.
Similar homes
- $359,9004 bd3 ba1.6k sqft901 13th St SE, Bondurant, IA 50035For Sale
 MLS ID #736191, Nikki Nichols, LPT Realty, LLC. DMMLS
 - $330,0004 bd3 ba1.4k sqft904 Cove St SE, Bondurant, IA 50035For Sale
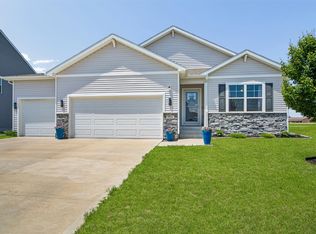 MLS ID #735404, Erickson, Angela J, Realty ONE Group Impact. DMMLS
 - $419,9003 bd2 ba1.4k sqft1224 Featherstone Ave NE, Bondurant, IA 50035New Construction
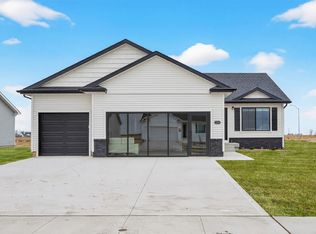 DMMLS
DMMLS - $415,0004 bd3 ba1.5k sqft208 11th Ct NW, Bondurant, IA 50035For Sale

 MLS ID #69991, Real Estate Team, Jennings, RE/MAX REAL ESTATE CENTER. CIBR
 - $384,9004 bd3 ba1.3k sqft1008 Westridge St SW, Bondurant, IA 50035For SaleMLS ID #738507, Angela Meek, RE/MAX Concepts. DMMLS
- $385,0004 bd4 ba2.1k sqft513 1st St NW, Bondurant, IA 50035For SaleMLS ID #741855, Kathy Miller, RE/MAX Precision. DMMLS
- $450,0004 bd3 ba1.5k sqft309 Summit Cir NW, Bondurant, IA 50035For SaleMLS ID #743950, Amy Abram, RE/MAX Concepts. DMMLS
- $359,9004 bd4 ba1.6k sqft609 NE Hunter Dr, Ankeny, IA 50021For SaleMLS ID #744771, Erika Hansen, RE/MAX Real Estate Center. DMMLS
- $329,9003 bd3 ba1.4k sqft4031 NE 3rd St, Ankeny, IA 50021For SaleMLS ID #744677, Carlee Smith, Century 21 Signature. DMMLS
- $324,9003 bd3 ba1.6k sqft620 NE Pearl Dr, Ankeny, IA 50021For SaleMLS ID #744338, Holly Logue, Realty ONE Group Impact. DMMLS
- $449,9004 bd3 ba1.4k sqft1033 Westridge St SW, Bondurant, IA 50035For SaleMLS ID #70205, Jason Mickelson, CENTURY 21 SIGNATURE-Ames. CIBR
- $389,0003 bd2 ba1.3k sqft4108 NE 5th St, Ankeny, IA 50021For SaleMLS ID #744451, Elissa Gutierrez, Platinum Realty LLC. DMMLS
- $380,0004 bd3 ba1.1k sqft4101 NE 6th St, Ankeny, IA 50021For SaleMLS ID #743160, Steph Reed, RE/MAX Concepts. DMMLS
- $385,0004 bd3 ba1.3k sqft4704 NE Briarwood Dr, Ankeny, IA 50021For SaleMLS ID #744660, Renee Dunkel, Century 21 Signature. DMMLS
- $320,0003 bd4 ba1.5k sqft4709 E Merced St, Des Moines, IA 50317For SaleMLS ID #743766, Taylor Hird, Century 21 Signature. DMMLS
- $340,0004 bd2 ba1.4k sqft112 NE Megan Ave, Elkhart, IA 50073For SaleMLS ID #70345, Aaron O'Tool, RE/MAX Concepts- Waukee. CIBR
- $379,0004 bd3 ba1.4k sqft3316 NE 5th Ln, Ankeny, IA 50021For SaleMLS ID #739430, Lynn Harder, RE/MAX Concepts. DMMLS
- $374,9004 bd3 ba1.4k sqft4105 NE 6th St, Ankeny, IA 50021For SaleMLS ID #741981, Jacquelyn Duke, Realty ONE Group Impact. DMMLS
- $367,4004 bd2 ba1.6k sqft4413 NE 16th St, Ankeny, IA 50021For SaleMLS ID #741480, Corrie Davis, Realty ONE Group Impact. DMMLS
- $345,0003 bd3 ba1.5k sqft5623 Leyden Ave, Des Moines, IA 50317For SaleMLS ID #741373, Kala Yamen, Keller Williams Realty GDM. DMMLS
