This home offers the perfect blend of comfort, style, and convenience with 1,948 sq ft of finished living space. Beautiful ranch townhome in Polk City.'s desirable Crossroads at the Lakes, where you will enjoy privacy and ease with no mowing or snow removal. Inside, the open-concept design features LVP flooring, a spacious kitchen with granite countertops, stainless steel appliances (all included), a large island, and a walk-in pantry. The family room boasts a gas fireplace, abundant natural light. Enjoy the covered deck perfect for relaxing or entertaining. The oversized primary suite includes a walk-in closet and en-suite bath with dual vanities. A second bedroom, full bath, and convenient laundry/mudroom complete the main floor. The finished lower level adds even more living space with a large family room, third bedroom, full bath, and generous storage. Super clean garage with storage overhead. HOA $175 monthly. Located near Saylorville Lake, Big Creek State Park, TCI Golf Course, and the charming Polk City town square, this home offers the perfect balance of small-town living with easy access to the metro. This one is "Better than new"! Plan your tour today!
For sale
$325,000
812 Pinehurst Way, Polk City, IA 50226
3beds
1,300sqft
:
Get pre-qualified$2,464/mo
Townhouse, Condominium
Built in 2019
2,918 Square Feet Lot
$319,600 Zestimate®
$250/sqft
$150/mo HOA
What's special
Open-concept designWalk-in closetAbundant natural lightWalk-in pantryLvp flooringOversized primary suiteSecond bedroom
- 13 days |
- 252 |
- 9 |
Zillow last checked:
Listing updated:
Listed by:
Mary Godwin (515)975-0564,
RE/MAX Concepts
Source: DMMLS,MLS#: 745706 Originating MLS: Des Moines Area Association of REALTORS
Originating MLS: Des Moines Area Association of REALTORSFacts & features
Interior
Bedrooms & bathrooms
- Bedrooms: 3
- Bathrooms: 3
- Full bathrooms: 2
- 3/4 bathrooms: 1
- Main level bedrooms: 2
Heating
- Forced Air, Gas, Natural Gas
Cooling
- Central Air
Appliances
- Included: Dryer, Dishwasher, Microwave, Refrigerator, Stove, Washer
- Laundry: Main Level
Features
- Dining Area, Eat-in Kitchen, Cable TV
- Flooring: Carpet, Tile, Vinyl
- Basement: Finished
- Number of fireplaces: 1
- Fireplace features: Gas, Vented
Interior area
- Total structure area: 1,300
- Total interior livable area: 1,300 sqft
- Finished area below ground: 658
Property
Parking
- Total spaces: 2
- Parking features: Attached, Garage, Two Car Garage
- Attached garage spaces: 2
Features
- Stories: 1
- Patio & porch: Covered, Deck
- Exterior features: Deck, Sprinkler/Irrigation
Lot
- Size: 2,918 Square Feet
- Dimensions: 40 x 73
Details
- Parcel number: 26100177500133
- Zoning: PUD
Construction
Type & style
- Home type: Townhouse
- Architectural style: Ranch,Traditional
- Property subtype: Townhouse, Condominium
Materials
- Stone, Vinyl Siding
- Foundation: Poured
- Roof: Asphalt,Shingle
Condition
- Year built: 2019
Details
- Builder name: Kimberley Development
Utilities & green energy
- Sewer: Public Sewer
- Water: Public
Community & HOA
Community
- Features: Snow Removal
HOA
- Has HOA: Yes
- Services included: Maintenance Grounds
- HOA fee: $150 monthly
- HOA name: Crossroads at the Lakes
- Second HOA name: Terrus
- Second HOA phone: 515-471-4317
Location
- Region: Polk City
Financial & listing details
- Price per square foot: $250/sqft
- Tax assessed value: $290,600
- Annual tax amount: $4,652
- Date on market: 7/21/2026
- Listing terms: Cash,Conventional,FHA,VA Loan
- Road surface type: Concrete
Estimated market value
$319,600
$304,000 - $336,000
$1,813/mo
Price history
| Date | Event | Price |
|---|---|---|
| 7/21/2026 | Listed for sale | $325,000+3.2%$250/sqft |
Source:  DMMLS #745706 Report a problem DMMLS #745706 Report a problem | ||
| 10/17/2025 | Sold | $314,900$242/sqft |
Source: DMMLS #725579 Report a problem | ||
| 9/15/2025 | Pending sale | $314,900$242/sqft |
Source: DMMLS #725579 Report a problem | ||
| 9/4/2025 | Listed for sale | $314,900+34.1%$242/sqft |
Source: DMMLS #725579 Report a problem | ||
| 9/24/2020 | Sold | $234,900$181/sqft |
Source: DMMLS #600427 Report a problem | ||
Public tax history
| Year | Property taxes | Tax assessment |
|---|---|---|
| 2025 | $4,652 -0.4% | $290,600 +7.9% |
| 2024 | $4,672 -5.5% | $269,300 |
| 2023 | $4,944 +1.3% | $269,300 +15.2% |
| 2022 | $4,880 +6.4% | $233,800 |
| 2021 | $4,586 +114550% | $233,800 +14% |
| 2020 | $4 +100% | $205,100 +146400% |
| 2019 | $2 | $140 |
Find assessor info on the county website
Monthly payment
Est. payment
Payment breakdown
Explore the cost of this home by adjusting the details. Changes won't be saved.Climate risks
Neighborhood: 50226
Nearby schools
GreatSchools rating
- NANorth Polk West Elementary SchoolGrades: PK-2Distance: 0.9 mi
- 10/10North Polk Middle SchoolGrades: 6-8Distance: 6.4 mi
- 8/10North Polk High SchoolGrades: 9-12Distance: 6.3 mi
Schools provided by the listing agent
- District: North Polk
Source: DMMLS. This data may not be complete. We recommend contacting the local school district to confirm school assignments for this home.
- $289,4003 bd3 ba1.2k sqft816 Pinehurst Way, Polk City, IA 50226Off Market
- $293,0003 bd3 ba1.2k sqft808 Pinehurst Way, Polk City, IA 50226Off Market

- $310,2003 bd3 ba1.2k sqft805 Pinehurst Way, Polk City, IA 50226Off Market
- $311,9003 bd3 ba1.2k sqft725 Pinehurst Way, Polk City, IA 50226Off Market
- $314,0003 bd3 ba1.2k sqft733 Pinehurst Way, Polk City, IA 50226Off Market
- $313,8003 bd3 ba1.2k sqft821 Pinehurst Way, Polk City, IA 50226Off Market
- $312,2003 bd3 ba1.2k sqft737 Pinehurst Way, Polk City, IA 50226Off Market
- $312,2003 bd3 ba1.2k sqft729 Pinehurst Way, Polk City, IA 50226Off Market
A local agent can set up tours, give advice and negotiate with sellers.
Similar homes
- $354,0003 bd3 ba1.3k sqft2719 SW Prairie Trail Pkwy, Ankeny, IA 50023For Sale
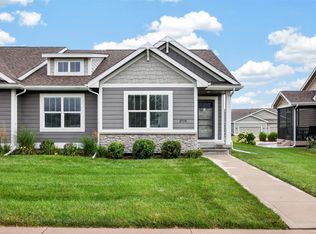 MLS ID #746497, Lynn Johnson, RE/MAX Concepts. DMMLS
 - $314,0003 bd3 ba1.2k sqft4306 NW Northwood Dr, Ankeny, IA 50023For Sale
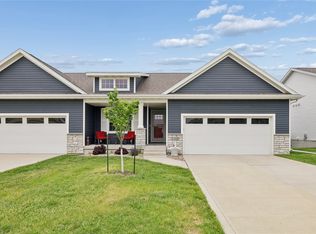 MLS ID #741198, Shawna Jenson, Realty ONE Group Impact. DMMLS
 - $347,4003 bd3 ba1.3k sqft2105 NE Grant St, Ankeny, IA 50021For Sale
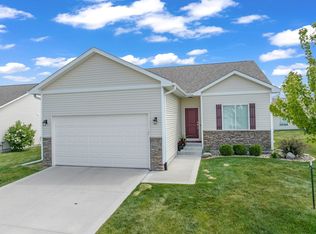 MLS ID #740948, Danielle Seifert, RE/MAX Concepts. DMMLS
 - $295,0002 bd3 ba1.2k sqft2245 NW State St, Ankeny, IA 50023For Sale
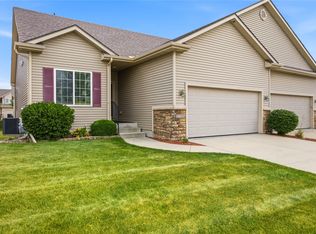 MLS ID #744452, Tim Scheib, Real Broker, LLC. DMMLS
 - $335,0003 bd3 ba1.1k sqft1219 12th St SE, Bondurant, IA 50035For SaleMLS ID #746400, Tim Lucken, Real Broker, LLC. DMMLS
- $308,0003 bd3 ba1.1k sqft2703 NW 31st St, Ankeny, IA 50023For SaleMLS ID #744174, Misty Darling, BH&G Real Estate Innovations. DMMLS
- $350,0002 bd2 ba1.4k sqft2708 NW 39th Ln, Ankeny, IA 50023For SaleMLS ID #745236, Ethan Hokel, Century 21 Signature. DMMLS
- $299,9003 bd3 ba1.2k sqft713 NE Maple St, Elkhart, IA 50073For SaleMLS ID #744803, Taylor Fjelland, RE/MAX Concepts. DMMLS
- $317,0003 bd3 ba1.2k sqft823 NE Maple St, Elkhart, IA 50073For SaleMLS ID #745821, Adam Janssen, Platinum Realty LLC. DMMLS
- $354,0003 bd3 ba1.3k sqft2713 SW Prairie Trail Pkwy, Ankeny, IA 50023For SaleMLS ID #739469, Mimi Kovach, LPT Realty, LLC. DMMLS
- $301,9903 bd3 ba1.4k sqft4018 NE 5th St, Ankeny, IA 50021For SaleMLS ID #745779, Kevin Patterson, Agency Iowa. DMMLS
- $349,9003 bd3 ba1.4k sqft417 SW 12th St, Des Moines, IA 50309For SaleMLS ID #744788, Anna Thomas, LPT Realty, LLC. DMMLS
- $313,0003 bd3 ba1.2k sqft4308 NW Arlan Dr, Ankeny, IA 50023For SaleMLS ID #735135, Carlee Smith, Century 21 Signature. DMMLS
- $365,0003 bd3 ba1.4k sqft12208 Madison Ave, Urbandale, IA 50323For SaleMLS ID #738549, Helen Turner, Iowa Realty Mills Crossing. DMMLS
- $236,0003 bd2 ba1.4k sqft2825 NW Lois Ln, Ankeny, IA 50023For Sale
 MLS ID #70592, Jen Schuller, Iowa Realty- Mills Crossing. CIBR
 - $319,9003 bd3 ba1.5k sqft4723 172nd St, Urbandale, IA 50323For SaleMLS ID #745781, Gina Friedrichsen, RE/MAX Precision. DMMLS
- $268,0003 bd3 ba1.5k sqft5908 NW 90th Ct, Johnston, IA 50131For SaleMLS ID #734978, Roshni Ryan, Keller Williams Realty GDM. DMMLS
- $237,9003 bd3 ba1.4k sqft2817 NW Lois Ln, Ankeny, IA 50023For SaleMLS ID #737712, Patrick Dorrian, RE/MAX Concepts. DMMLS
- $229,9003 bd3 ba1.4k sqft837 SE Crabapple Dr, Waukee, IA 50263For SaleMLS ID #746519, Michael Caligiuri, Iowa Realty Mills Crossing. DMMLS
- $349,5003 bd3 ba1.3k sqft9079 Linden Dr, West Des Moines, IA 50266For SaleMLS ID #741711, Bendi Selvage, RE/MAX Revolution. DMMLS
