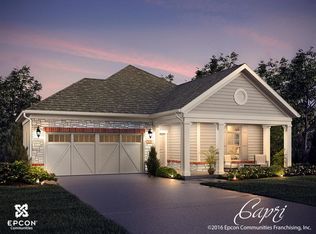
Welcome to this beautifully maintained ranch home in a desirable 55+ community in NW Ankeny, offering 2 bedrooms, 2 bathrooms, and 1,425 square feet of thoughtfully designed living space. Built in 2018, this zero-entry home features an open-concept floor plan with engineered hardwood flooring throughout the main living areas. The spacious living room is filled with natural light from numerous windows and showcases a gas fireplace, tray ceiling, and custom built-in cabinetry. The adjoining dining area flows seamlessly into the well-appointed kitchen, complete with granite countertops, stainless steel appliances, abundant cabinet space, a breakfast bar, and a convenient computer/work nook. The primary suite offers a walk-in closet and a private ¾ bathroom featuring dual sinks, tile flooring, and a tiled walk-in shower. A second bedroom, full bathroom, and laundry room with tile flooring and built-in cabinetry complete the main level. The attached two-car garage includes the added peace of mind of a storm shelter. Outside, enjoy the patio, beautifully landscaped yard, and generous backyard space. The HOA provides lawn care, snow removal, and trash service, allowing for low-maintenance living, and residents also enjoy access to a community center and pool. Conveniently located near parks, walking trails, shopping, dining, and with quick access to I-35, this home offers the perfect blend of comfort, convenience, and an active lifestyle.
For sale
Price cut: $4.9K (8/31)
$335,000
2708 NW 39th Ln, Ankeny, IA 50023
2beds
1,425sqft
Single Family Residence
Built in 2018
5,052 Square Feet Lot
$-- Zestimate®
$235/sqft
$350/mo HOA
What's special
Gas fireplaceZero-entry homeOpen-concept floor planCustom built-in cabinetryGranite countertopsBeautifully landscaped yardGenerous backyard space
- 51 days
- 763
- 20
Likely to sell faster than
Zillow last checked:
Listing updated:
Listed by:
Ethan Hokel (865)801-1887,
Century 21 Signature
Source: DMMLS,MLS#: 745236 Originating MLS: Des Moines Area Association of REALTORS
Originating MLS: Des Moines Area Association of REALTORSFacts & features
Interior
Bedrooms & bathrooms
- Bedrooms: 2
- Bathrooms: 2
- Full bathrooms: 1
- 3/4 bathrooms: 1
- Main level bedrooms: 2
Heating
- Forced Air, Gas, Natural Gas
Cooling
- Central Air
Appliances
- Included: Dryer, Dishwasher, Microwave, Refrigerator, Stove, Washer
- Laundry: Main Level
Features
- Dining Area
- Flooring: Carpet, Hardwood, Tile
- Number of fireplaces: 1
- Fireplace features: Gas, Vented
Interior area
- Total structure area: 1,425
- Total interior livable area: 1,425 sqft
Property
Parking
- Total spaces: 2
- Parking features: Attached, Garage, Two Car Garage
- Attached garage spaces: 2
Features
- Stories: 1
- Patio & porch: Open, Patio
- Exterior features: Sprinkler/Irrigation, Patio
Lot
- Size: 5,052 Square Feet
- Features: Rectangular Lot
Details
- Parcel number: 18100229043709
- Zoning: res
Construction
Type & style
- Home type: SingleFamily
- Architectural style: Ranch
- Property subtype: Single Family Residence
Materials
- Stone
- Foundation: Poured, Slab
- Roof: Asphalt,Shingle
Condition
- Resale
- New construction: No
- Year built: 2018
Utilities & green energy
- Sewer: Public Sewer
- Water: Public
Community & HOA
Community
- Features: Clubhouse, Community Pool, Fitness, Snow Removal
- Senior community: Yes
HOA
- Has HOA: Yes
- Services included: Maintenance Grounds, Snow Removal
- HOA fee: $350 monthly
- HOA name: Courtyards at Rock Creek
- Second HOA name: PMI of Central Iowa
- Second HOA phone: 515-303-1027
Location
- Region: Ankeny
Financial & listing details
- Price per square foot: $235/sqft
- Tax assessed value: $336,900
- Annual tax amount: $5,044
- Date on market: 7/16/2026
- Cumulative days on market: 52 days
- Listing terms: Cash,Conventional,FHA,VA Loan
- Road surface type: Concrete
Estimated market value
Not available
Estimated sales range
Not available
Not available
Price history
| Date | Event | Price |
|---|---|---|
| 8/31/2026 | Price change | $335,000-1.4%$235/sqft |
Source:  DMMLS #745236 Report a problem DMMLS #745236 Report a problem | ||
| 8/4/2026 | Price change | $339,900-2.9%$239/sqft |
Source: DMMLS #745236 Report a problem | ||
| 7/16/2026 | Listed for sale | $350,000$246/sqft |
Source: DMMLS #745236 Report a problem | ||
Public tax history
| Year | Property taxes | Tax assessment |
|---|---|---|
| 2025 | $5,044 -0.2% | $336,900 +7.4% |
| 2024 | $5,052 -6.2% | $313,800 |
| 2023 | $5,386 +1.1% | $313,800 +16.8% |
| 2022 | $5,328 -5.3% | $268,700 |
| 2021 | $5,626 +1.3% | $268,700 +0.5% |
| 2020 | $5,552 +92433.3% | $267,400 |
| 2019 | $6 | $267,400 +98937% |
| 2018 | $6 | $270 |
| 2017 | $6 | $270 |
Find assessor info on the county website
Monthly payment
Est. payment
Payment breakdown
Explore the cost of this home by adjusting the details. Changes won't be saved.Climate risks
Neighborhood: 50023
Nearby schools
Schools provided by the listing agent
- District: Ankeny
Source: DMMLS. This data may not be complete. We recommend contacting the local school district to confirm school assignments for this home.
Similar homes
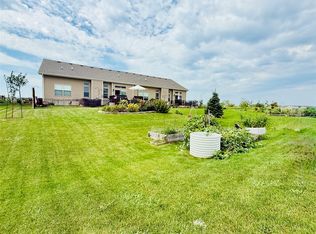
- $309,9003 bd3 ba1.2k sqft3311 NW Abilene Rd, Ankeny, IA 50023For Sale
 MLS ID #748426, Jones, Amy, HomeCoin.com. DMMLS
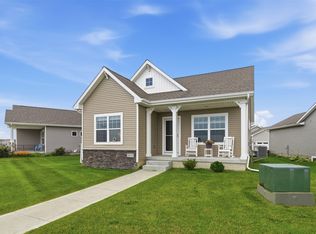
 - $305,5003 bd3 ba1.1k sqft3099 NW Irvinedale Dr, Ankeny, IA 50023For Sale
 MLS ID #744682, Maggie Brett, Midwestern Realty. DMMLS
 - $369,9005 bd3 ba1.3k sqft2434 NW Ashland Pkwy, Ankeny, IA 50023For Sale
 MLS ID #745654, Kyle Clarkson, LPT Realty, LLC. DMMLS
 - $399,8004 bd4 ba1.5k sqft2605 SW 23rd St, Ankeny, IA 50023For Sale
 MLS ID #744086, Betsy Behrens, RE/MAX Precision. DMMLS
 - $236,0003 bd2 ba1.4k sqft2825 NW Lois Ln, Ankeny, IA 50023For Sale
 MLS ID #70592, Jen Schuller, Iowa Realty- Mills Crossing. CIBR
