Move-in ready and perfectly located in a prime NW Ankeny neighborhood! This 4-bedroom, 3-bath ranch offers all the space and quality you're looking for. The main level features an open, functional layout with generous living space, while the fully finished basement adds a large additional living area ideal for a rec room, theater area, or extra guest space. Enjoy outdoor living in the fenced backyard, complete with a deck, patio, and irrigation system for easy upkeep, plus a 3-car garage offering plenty of room for vehicles, storage, and hobbies. The unbeatable location is within walking distance to Ashland Ridge Elementary and Georgetown Park, with easy access to grocery stores, dining, the interstate, and more. This home checks all the boxes. Schedule your showing today!
All information obtained from seller and public record.
For sale
Price cut: $10.1K (10/2)
$424,900
606 NW Reinhart Dr, Ankeny, IA 50023
4beds
1,502sqft
Single Family Residence
Built in 2018
10,715 Square Feet Lot
$-- Zestimate®
$283/sqft
$-- HOA
What's special
Fully finished basementGenerous living spaceOpen functional layoutFenced backyard
- 48 days
- 626
- 62
Likely to sell faster than
Zillow last checked:
Listing updated:
Listed by:
Lindsey Dacey (515)210-4550,
RE/MAX Precision
Source: DMMLS,MLS#: 747982 Originating MLS: Des Moines Area Association of REALTORS
Originating MLS: Des Moines Area Association of REALTORSFacts & features
Interior
Bedrooms & bathrooms
- Bedrooms: 4
- Bathrooms: 3
- Full bathrooms: 2
- 3/4 bathrooms: 1
- Main level bedrooms: 3
Heating
- Forced Air, Gas, Natural Gas
Cooling
- Central Air
Appliances
- Laundry: Main Level
Features
- Wet Bar, Dining Area, Eat-in Kitchen, Window Treatments
- Flooring: Carpet, Laminate
- Basement: Finished
- Number of fireplaces: 1
Interior area
- Total structure area: 1,502
- Total interior livable area: 1,502 sqft
- Finished area below ground: 799
Property
Parking
- Total spaces: 3
- Parking features: Attached, Garage, Three Car Garage
- Attached garage spaces: 3
Features
- Stories: 1
- Patio & porch: Deck, Open, Patio
- Exterior features: Deck, Sprinkler/Irrigation, Patio
- Fencing: Chain Link
Lot
- Size: 10,715 Square Feet
Details
- Parcel number: 18115702029000
- Zoning: R
Construction
Type & style
- Home type: SingleFamily
- Architectural style: Ranch
- Property subtype: Single Family Residence
Materials
- Stone
- Foundation: Poured
- Roof: Asphalt,Shingle
Condition
- Resale
- New construction: No
- Year built: 2018
Utilities & green energy
- Sewer: Public Sewer
- Water: Public
Community & HOA
Community
- Security: Smoke Detector(s)
HOA
- Has HOA: No
Location
- Region: Ankeny
Financial & listing details
- Price per square foot: $283/sqft
- Tax assessed value: $440,900
- Annual tax amount: $7,202
- Date on market: 8/27/2026
- Cumulative days on market: 48 days
- Listing terms: Cash,Conventional,FHA,VA Loan
- Road surface type: Concrete
Estimated market value
Not available
Estimated sales range
Not available
Not available
Price history
| Date | Event | Price |
|---|---|---|
| 10/2/2026 | Price change | $424,900-2.3%$283/sqft |
Source:  DMMLS #747982 Report a problem DMMLS #747982 Report a problem | ||
| 8/27/2026 | Listed for sale | $435,000+39.5%$290/sqft |
Source: DMMLS #747982 Report a problem | ||
| 11/27/2018 | Sold | $311,747+2%$208/sqft |
Source: DMMLS #566941 Report a problem | ||
| 8/7/2018 | Pending sale | $305,540$203/sqft |
Source: RE/MAX Precision #566941 Report a problem | ||
| 8/7/2018 | Listed for sale | $305,540+52%$203/sqft |
Source: RE/MAX Precision #566941 Report a problem | ||
| 2/16/2017 | Sold | $201,000$134/sqft |
Source: Public Record Report a problem | ||
Public tax history
| Year | Property taxes | Tax assessment |
|---|---|---|
| 2025 | $6,628 +2.1% | $440,900 +12.7% |
| 2024 | $6,492 -1.7% | $391,200 |
| 2023 | $6,602 +1.1% | $391,200 +19.5% |
| 2022 | $6,530 +4.4% | $327,300 |
| 2021 | $6,256 +1.3% | $327,300 +10.4% |
| 2020 | $6,174 +77075% | $296,400 |
| 2019 | $8 | $296,400 +89718.2% |
| 2018 | $8 | $330 |
| 2017 | $8 +100% | $330 |
| 2016 | $4 | $330 |
Find assessor info on the county website
Monthly payment
Est. payment
Payment breakdown
Explore the cost of this home by adjusting the details. Changes won't be saved.Climate risks
Neighborhood: 50023
Nearby schools
Schools provided by the listing agent
- District: Ankeny
Source: DMMLS. This data may not be complete. We recommend contacting the local school district to confirm school assignments for this home.
Similar homes
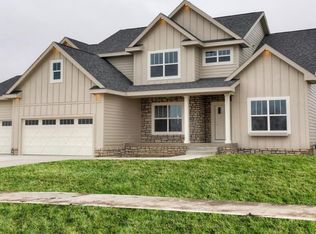
- $430,0003 bd3 ba1.7k sqft1606 NW 31st St, Ankeny, IA 50023For Sale
 MLS ID #750514, Jerilyn Kendig, RE/MAX Precision. DMMLS
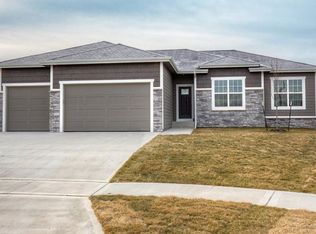
 - $425,0004 bd4 ba1.9k sqft3124 NW Trestle Point Dr, Ankeny, IA 50023For Sale
 MLS ID #747143, Kaitlyn Harvey, Century 21 Signature. DMMLS
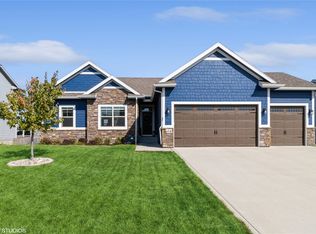
 - $429,9004 bd3 ba1.5k sqft7260 NW 19th St, Ankeny, IA 50023For Sale
 MLS ID #747705, Heather Schmidt, RE/MAX Precision. DMMLS
 - $369,9004 bd3 ba1.4k sqft2022 NW Lakeside Dr, Ankeny, IA 50023For Sale
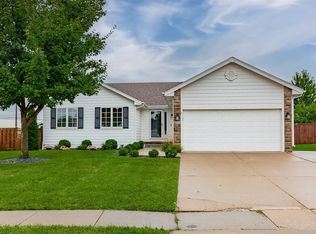 MLS ID #749400, Ethan Hokel, Century 21 Signature. DMMLS
