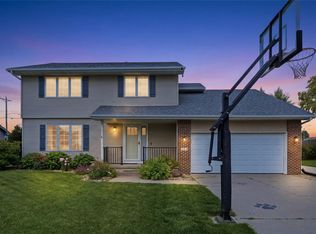
Now offered at $417,000 PLUS a $5.000 BUYER CREDIT for modifications or updates of your choice! This spacious five-bedroom ranch home situated on a desirable corner lot in a meticulously maintained Ankeny neighborhood. The main level features three bedrooms, including a private primary suite, along with two additional guest bedrooms and main-floor laundry for everyday ease.
The open-concept kitchen is designed for both functionality and entertaining, offering granite countertops, Jenn-Air stainless steel appliances, and seamless flow into the living area with a cozy fireplace.
The finished lower level provides even more flexible living space including two additional bedrooms, a bathroom and ample storage. This space is the ideal place to relax, entertain, or host guests. complete with a wet bar area perfect for gatherings.
The backyard features a covered deck, large patio and is fully fenced. Other features include a large storage shed and a natural gas line for your grill.
Located near Prairie Ridge Sports Complex and The District at Prairie Trail, plus parks, shopping, dining, and everyday amenities, this home offers a fantastic layout and versatile living space in an established neighborhood. A wonderful opportunity to make your next move in Ankeny!
Pending
Price cut: $42K (7/23)
$417,000
1601 NW Reinhart Dr, Ankeny, IA 50023
5beds
1,591sqft
:
Get pre-qualified$2,989/mo
Single Family Residence
Built in 2015
0.32 Acres Lot
$412,700 Zestimate®
$262/sqft
$19/mo HOA
What's special
Cozy fireplaceCovered deckSpacious five-bedroom ranch homeMain-floor laundryOpen-concept kitchenGranite countertopsLarge storage shed
- 5 days |
- 193 |
- 5 |
Zillow last checked:
Listing updated:
Listed by:
Julie Abel urabel@rocketmail.com,
RE/MAX Real Estate Center
Source: DMMLS,MLS#: 740716 Originating MLS: Des Moines Area Association of REALTORS
Originating MLS: Des Moines Area Association of REALTORSFacts & features
Interior
Bedrooms & bathrooms
- Bedrooms: 5
- Bathrooms: 3
- Full bathrooms: 2
- 3/4 bathrooms: 1
- Main level bedrooms: 3
Heating
- Forced Air, Gas, Natural Gas
Cooling
- Central Air
Appliances
- Included: Dryer, Dishwasher, Microwave, Refrigerator, Stove, Washer
- Laundry: Main Level
Features
- Dining Area, Eat-in Kitchen, Window Treatments
- Flooring: Laminate
- Basement: Partially Finished
- Number of fireplaces: 1
Interior area
- Total structure area: 1,591
- Total interior livable area: 1,591 sqft
- Finished area below ground: 831
Property
Parking
- Total spaces: 3
- Parking features: Attached, Garage, Three Car Garage
- Attached garage spaces: 3
Features
- Stories: 1
- Patio & porch: Covered, Patio
- Exterior features: Patio
- Fencing: Chain Link
Lot
- Size: 0.32 Acres
- Dimensions: .322
- Features: Corner Lot
Details
- Parcel number: 181/00226253443
- Zoning: R3
Construction
Type & style
- Home type: SingleFamily
- Architectural style: Ranch
- Property subtype: Single Family Residence
Materials
- Foundation: Poured
- Roof: Asphalt,Shingle
Condition
- Year built: 2015
Details
- Builder name: Classic Builder
Utilities & green energy
- Sewer: Public Sewer
- Water: Public
Community & HOA
Community
- Features: Snow Removal
- Security: Fire Alarm
HOA
- Has HOA: Yes
- HOA fee: $19 monthly
- HOA name: Centennial Point
- Second HOA name: Centennial Point
Location
- Region: Ankeny
Financial & listing details
- Price per square foot: $262/sqft
- Tax assessed value: $448,700
- Annual tax amount: $7,183
- Date on market: 5/13/2026
- Cumulative days on market: 79 days
- Listing terms: Cash,Conventional,FHA,VA Loan
- Road surface type: Asphalt
Estimated market value
$412,700
$392,000 - $433,000
$2,674/mo
Price history
| Date | Event | Price |
|---|---|---|
| 7/27/2026 | Pending sale | $417,000$262/sqft |
Source:  DMMLS #740716 Report a problem DMMLS #740716 Report a problem | ||
| 7/23/2026 | Price change | $417,000-9.2%$262/sqft |
Source: DMMLS #740716 Report a problem | ||
| 6/20/2026 | Price change | $459,000-2.9%$288/sqft |
Source: DMMLS #740716 Report a problem | ||
| 5/27/2026 | Price change | $472,500-1.8%$297/sqft |
Source: DMMLS #740716 Report a problem | ||
| 5/14/2026 | Listed for sale | $481,000+4.6%$302/sqft |
Source: DMMLS #740716 Report a problem | ||
| 9/8/2023 | Sold | $460,000-1.1%$289/sqft |
Source: DMMLS #677760 Report a problem | ||
| 7/25/2023 | Pending sale | $464,900$292/sqft |
Source: DMMLS #677760 Report a problem | ||
| 7/18/2023 | Listed for sale | $464,900$292/sqft |
Source: DMMLS #677760 Report a problem | ||
| 7/11/2023 | Pending sale | $464,900$292/sqft |
Source: DMMLS #677760 Report a problem | ||
| 7/8/2023 | Listed for sale | $464,900+14.8%$292/sqft |
Source: DMMLS #677760 Report a problem | ||
| 10/8/2021 | Sold | $405,000-1.2%$255/sqft |
Source:  CIBR #58123 Report a problem CIBR #58123 Report a problem | ||
| 8/16/2021 | Pending sale | $410,000$258/sqft |
Source: DMMLS #633285 Report a problem | ||
| 7/23/2021 | Price change | $410,000-3.5%$258/sqft |
Source: DMMLS #633285 Report a problem | ||
| 7/12/2021 | Listed for sale | $425,000+33.6%$267/sqft |
Source: DMMLS #633285 Report a problem | ||
| 1/6/2020 | Listing removed | $318,000$200/sqft |
Source: RE/MAX Concepts #590230 Report a problem | ||
| 12/3/2019 | Price change | $318,000-1.5%$200/sqft |
Source: RE/MAX Concepts #590230 Report a problem | ||
| 11/13/2019 | Price change | $323,000-1.2%$203/sqft |
Source: RE/MAX Concepts #590230 Report a problem | ||
| 10/18/2019 | Price change | $327,000-0.9%$206/sqft |
Source: RE/MAX Concepts #590230 Report a problem | ||
| 10/9/2019 | Price change | $330,000-1.5%$207/sqft |
Source: RE/MAX Concepts #590230 Report a problem | ||
| 9/19/2019 | Price change | $335,000-1.5%$211/sqft |
Source: RE/MAX Concepts #590230 Report a problem | ||
| 8/30/2019 | Listed for sale | $340,000+11.1%$214/sqft |
Source: RE/MAX Concepts #590230 Report a problem | ||
| 5/31/2017 | Sold | $306,000-1.3%$192/sqft |
Source: Agent Provided Report a problem | ||
| 4/5/2017 | Price change | $309,900-3.1%$195/sqft |
Source: Coldwell Banker Mid-America Group, Realtors #535664 Report a problem | ||
| 3/25/2017 | Listed for sale | $319,900+5.2%$201/sqft |
Source: Coldwell Banker Mid-America Group, Realtors #535664 Report a problem | ||
| 12/23/2014 | Sold | $304,000+463%$191/sqft |
Source: Public Record Report a problem | ||
| 8/29/2014 | Sold | $54,000$34/sqft |
Source: Public Record Report a problem | ||
Public tax history
| Year | Property taxes | Tax assessment |
|---|---|---|
| 2025 | $7,178 +4.7% | $448,700 +8.8% |
| 2024 | $6,856 +0.8% | $412,500 |
| 2023 | $6,802 +1.1% | $412,500 +22.4% |
| 2022 | $6,728 +0.9% | $337,000 |
| 2021 | $6,668 +1.3% | $337,000 +6.9% |
| 2020 | $6,580 -0.8% | $315,300 |
| 2019 | $6,630 +0.3% | $315,300 +4.1% |
| 2018 | $6,612 | $302,900 |
| 2017 | $6,612 -4.1% | $302,900 +4.7% |
| 2016 | $6,898 | $289,200 |
| 2015 | $6,898 +68880% | $289,200 +48100% |
| 2014 | $10 | $600 |
Find assessor info on the county website
Monthly payment
Est. payment
Payment breakdown
Explore the cost of this home by adjusting the details. Changes won't be saved.Climate risks
Neighborhood: 50023
Nearby schools
GreatSchools rating
- 9/10Ashland Ridge Elementary SchoolGrades: K-5Distance: 0.4 mi
- 8/10Prairie Ridge Middle SchoolGrades: 6-7Distance: 1.1 mi
- 8/10Ankeny Centennial High SchoolGrades: 10-12Distance: 0.4 mi
Schools provided by the listing agent
- District: Ankeny
Source: DMMLS. This data may not be complete. We recommend contacting the local school district to confirm school assignments for this home.
- $481,9004 bd4 ba1.7k sqft1605 NW Reinhart Dr, Ankeny, IA 50023Off Market

- $603,1005 bd4 ba2.6k sqft1608 NW 27th Ct, Ankeny, IA 50023Off Market

- $591,6006 bd4 ba1.9k sqft1603 NW 27th Ct, Ankeny, IA 50023Off Market

- $461,4004 bd3 ba1.7k sqft1602 NW Reinhart Dr, Ankeny, IA 50023Off Market

- $450,3004 bd3 ba2.6k sqft1606 NW Reinhart Dr, Ankeny, IA 50023Off Market
- $497,5003 bd3 ba1.6k sqft1612 NW 27th Ct, Ankeny, IA 50023Off Market
- $557,3003 bd3 ba2.1k sqft1613 NW Reinhart Dr, Ankeny, IA 50023Off Market
- $522,5003 bd3 ba2k sqft1610 NW Reinhart Dr, Ankeny, IA 50023Off Market
A local agent can set up tours, give advice and negotiate with sellers.
Similar homes
- $440,0004 bd4 ba1.6k sqft3338 NW Trestle Point Dr, Ankeny, IA 50023For Sale
 MLS ID #745716, Jessica Gilligan, Century 21 Signature. DMMLS
 - $449,9005 bd4 ba2.1k sqft214 NW Ridgeline Dr, Ankeny, IA 50023For Sale
 MLS ID #743993, Rob Wheeler, Century 21 Signature. DMMLS
 - $399,9004 bd3 ba1.3k sqft1414 SW 41st Ct, Ankeny, IA 50023For Sale
 MLS ID #742923, Jake Roode, Agency Iowa. DMMLS
 - $355,0004 bd3 ba1.7k sqft4704 NE Hayes Dr, Ankeny, IA 50021For Sale
 MLS ID #746057, James Hibbs, LPT Realty, LLC. DMMLS
 - $495,0003 bd2 ba1.6k sqft3411 NW Reinhart Dr, Ankeny, IA 50023For SaleMLS ID #745573, Ashley Rebik, LPT Realty, LLC. DMMLS
- $400,0005 bd4 ba2.2k sqft2966 SW Snyder Blvd, Ankeny, IA 50023For SaleMLS ID #738792, Josh Gillum, Gillum Group Real Estate LLC. DMMLS
- $464,8904 bd4 ba2.1k sqft3243 NW 27th Cir, Ankeny, IA 50023For SaleMLS ID #732289, Paula Swenson, RE/MAX Precision. DMMLS
- $375,0003 bd2 ba1.4k sqft4119 NW 13th St, Ankeny, IA 50023For SaleMLS ID #738854, Emma Stern, LPT Realty, LLC. DMMLS
- $415,0004 bd3 ba1.4k sqft6705 NE 12th Ct, Des Moines, IA 50313For SaleMLS ID #745084, Tammy Davidson, LPT Realty, LLC. DMMLS
- $549,9905 bd5 ba2.3k sqft1008 NW Horizon Dr, Ankeny, IA 50023For Sale
 MLS ID #70676, Jason Mickelson, CENTURY 21 SIGNATURE-Ames. CIBR
 - $372,4904 bd3 ba1.4k sqft4105 NE 6th St, Ankeny, IA 50021For SaleMLS ID #741981, Jacquelyn Duke, Realty ONE Group Impact. DMMLS
- $359,9004 bd4 ba1.6k sqft609 NE Hunter Dr, Ankeny, IA 50021For SaleMLS ID #744771, Erika Hansen, RE/MAX Real Estate Center. DMMLS
- $415,0004 bd3 ba1.6k sqft412 SE 15th St, Grimes, IA 50111For SaleMLS ID #745871, Andrew DePhillips, RE/MAX Concepts. DMMLS
- $367,4004 bd2 ba1.6k sqft4413 NE 16th St, Ankeny, IA 50021For SaleMLS ID #741480, Corrie Davis, Realty ONE Group Impact. DMMLS
- $419,9003 bd3 ba1.6k sqft1138 NE 17th Ln, Ankeny, IA 50021For SaleMLS ID #741869, Andy Logan, LPT Realty, LLC. DMMLS
- $375,0003 bd4 ba1.6k sqft613 S Green St, Madrid, IA 50156For SaleMLS ID #746147, Kim Olmstead, Agency Iowa. DMMLS
- $430,0005 bd3 ba1.5k sqft316 NW Beechwood Dr, Grimes, IA 50111For SaleMLS ID #744794, Chrissi Ripperger, RE/MAX Concepts. DMMLS
- $450,0004 bd3 ba1.5k sqft309 Summit Cir NW, Bondurant, IA 50035For SaleMLS ID #743950, Amy Abram, RE/MAX Concepts. DMMLS
- $240,9003 bd3 ba1.5k sqft1235 NW 33rd Ln, Ankeny, IA 50023For SaleMLS ID #743328, April Thulstrup, Century 21 Signature. DMMLS
- $384,9004 bd3 ba1.3k sqft1604 Hackenberry Pl, Granger, IA 50109For SaleMLS ID #743895, Katie Stiles, RE/MAX Precision. DMMLS
