Room to spread out — and then some! This stunning single-family home just got even
better with a RECENTLY FINISHED BASEMENT adding 800 sq. ft. of living space,
including 2 bedrooms and a full bath. That's 4 total bedrooms and 3 full baths!
Welcome to this beautifully maintained home in West Des Moines. This move-in ready
property showcases extensive owner upgrades and exceptional attention to detail
throughout. Outdoor living shines with an in-ground sprinkler system, mature
landscaping, fenced backyard, and a professionally finished deck featuring built-in
stairs, gas line, and permanent LED lighting. Google Fiber Internet ensures modern
connectivity. Ring doorbells front and back provide security and convenience. The
interior is equally impressive. The finished basement adds two additional bedrooms, a
full bathroom, and extra living and storage space. The master suite features custom
built-in closets. All appliances are included: kitchen refrigerator, stove, oven, and
microwave, plus garage refrigerator, washer, and dryer. A grill can be negotiated.
Storage solutions are thoughtfully designed throughout, with garage shelving, bike
storage, golf bag holders, and hose organizers. Window blinds are included, and
privacy fencing surrounds the trash cans. This home has been meticulously cared for
and is truly ready for its next owner. A fantastic opportunity not to be missed. Seller would rent this property to qualified renter.
For sale
Price cut: $15.1K (7/29)
$334,900
2379 SE Fox Valley Dr, West Des Moines, IA 50265
4beds
1,156sqft
Single Family Residence
Built in 2022
6,642 Square Feet Lot
$-- Zestimate®
$290/sqft
$12/mo HOA
What's special
Fenced backyardIn-ground sprinkler systemWindow blinds are included
- 88 days |
- 447 |
- 13 |
Zillow last checked:
Listing updated:
Listed by:
Rich Hudnut (515)577-2228,
RE/MAX Concepts,
Jeri Hudnut 515-360-7873,
RE/MAX Concepts
Source: DMMLS,MLS#: 741019 Originating MLS: Des Moines Area Association of REALTORS
Originating MLS: Des Moines Area Association of REALTORSFacts & features
Interior
Bedrooms & bathrooms
- Bedrooms: 4
- Bathrooms: 3
- Full bathrooms: 3
- Main level bedrooms: 2
Heating
- Electric, Forced Air
Cooling
- Central Air
Appliances
- Included: Dryer, Dishwasher, Microwave, Stove, Washer
- Laundry: Main Level
Features
- Dining Area, Window Treatments
- Flooring: Carpet, Vinyl
- Basement: Finished
- Number of fireplaces: 1
- Fireplace features: Electric
Interior area
- Total structure area: 1,156
- Total interior livable area: 1,156 sqft
- Finished area below ground: 800
Property
Parking
- Total spaces: 2
- Parking features: Attached, Garage, Two Car Garage
- Attached garage spaces: 2
Features
- Stories: 1
- Patio & porch: Covered, Deck
- Exterior features: Deck, Sprinkler/Irrigation
- Fencing: Chain Link
Lot
- Size: 6,642 Square Feet
- Features: Rectangular Lot
Details
- Parcel number: 92810010100
- Zoning: Res
Construction
Type & style
- Home type: SingleFamily
- Architectural style: Ranch
- Property subtype: Single Family Residence
Materials
- Vinyl Siding
- Foundation: Poured
- Roof: Asphalt,Shingle
Condition
- Year built: 2022
Details
- Builder name: DR Horton
Utilities & green energy
- Water: Public
Community & HOA
Community
- Security: Smoke Detector(s)
HOA
- Has HOA: Yes
- HOA fee: $144 annually
- HOA name: Fox Valley
- Second HOA name: Edge Property Management
Location
- Region: West Des Moines
Financial & listing details
- Price per square foot: $290/sqft
- Tax assessed value: $273,900
- Annual tax amount: $4,205
- Date on market: 5/18/2026
- Cumulative days on market: 88 days
- Listing terms: Cash,Conventional,FHA,VA Loan
- Road surface type: Concrete
Estimated market value
Not available
Estimated sales range
Not available
Not available
Price history
| Date | Event | Price |
|---|---|---|
| 7/29/2026 | Price change | $334,900-4.3%$290/sqft |
Source:  DMMLS #741019 Report a problem DMMLS #741019 Report a problem | ||
| 7/8/2026 | Price change | $350,000-4.1%$303/sqft |
Source: DMMLS #741019 Report a problem | ||
| 6/2/2026 | Price change | $365,000-3.9%$316/sqft |
Source: DMMLS #741019 Report a problem | ||
| 5/18/2026 | Listed for sale | $380,000+33.3%$329/sqft |
Source: DMMLS #741019 Report a problem | ||
| 6/26/2024 | Listing removed | -- |
Source: DMMLS #658519 Report a problem | ||
| 1/3/2023 | Pending sale | $284,990$247/sqft |
Source: DMMLS #658519 Report a problem | ||
| 11/1/2022 | Price change | $284,990-5%$247/sqft |
Source: DMMLS #658519 Report a problem | ||
| 9/27/2022 | Price change | $299,990-3.2%$260/sqft |
Source: DMMLS #658519 Report a problem | ||
| 8/18/2022 | Listed for sale | $309,990$268/sqft |
Source: DMMLS #658519 Report a problem | ||
Public tax history
| Year | Property taxes | Tax assessment |
|---|---|---|
| 2025 | $4,028 0% | $273,900 +12.9% |
| 2024 | $4,030 | $242,700 |
| 2023 | -- | $242,700 |
| 2022 | -- | -- |
Find assessor info on the county website
Monthly payment
Est. payment
Payment breakdown
Explore the cost of this home by adjusting the details. Changes won't be saved.Climate risks
Neighborhood: 50265
Nearby schools
GreatSchools rating
- 9/10Orchard Hills ElementaryGrades: 2-3Distance: 2.7 mi
- 6/10Norwalk Middle SchoolGrades: 6-8Distance: 4.1 mi
- 8/10Norwalk Senior High SchoolGrades: 9-12Distance: 4 mi
Schools provided by the listing agent
- District: Norwalk
Source: DMMLS. This data may not be complete. We recommend contacting the local school district to confirm school assignments for this home.
- $325,3004 bd2 ba1.7k sqft2335 SE Fox Valley Dr, West Des Moines, IA 50265Off Market

- $340,1003 bd3 ba2.3k sqft2407 SE Fox Valley Dr, West Des Moines, IA 50265Off Market
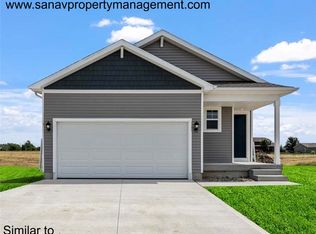
- $100-- bd-- ba-- sqft2426 SE Morningdew Dr, West Des Moines, IA 50265Off Market
- $100-- bd-- ba-- sqft2418 SE Morningdew Dr, West Des Moines, IA 50265Off Market
- $100-- bd-- ba-- sqft2434 SE Morningdew Dr, West Des Moines, IA 50265Off Market
- $100-- bd-- ba-- sqft2442 SE Morningdew Dr, West Des Moines, IA 50265Off Market
- $100-- bd-- ba-- sqft2394 SE Morningdew Dr, West Des Moines, IA 50265Off Market
- $100-- bd-- ba-- sqft2450 SE Morningdew Dr, West Des Moines, IA 50265Off Market
A local agent can set up tours, give advice and negotiate with sellers.
Similar homes
- $350,0004 bd4 ba1.5k sqft2217 Waller Ave, Norwalk, IA 50211For Sale
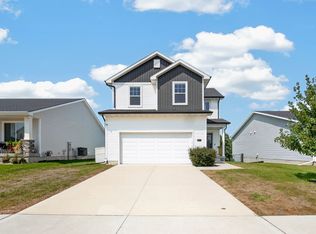 MLS ID #747267, Ashlee Knickerbocker, Keller Williams Realty GDM. DMMLS
 - $310,0003 bd2 ba1.2k sqft4170 Cheyenne Ct, Waukee, IA 50263For Sale
 MLS ID #747230, Ashlee Knickerbocker, Keller Williams Realty GDM. DMMLS
 - $348,9004 bd3 ba1.3k sqft9288 Primo Ln, West Des Moines, IA 50266For Sale
 MLS ID #740495, Nancy Learned, Associated Realty. DMMLS
 - $324,0003 bd3 ba1.5k sqft2939 Kestrel St, Norwalk, IA 50211For Sale
 MLS ID #746603, Jose Venales, LPT Realty, LLC. DMMLS
 - $341,9003 bd3 ba992 sqft1730 Willow Ct, Norwalk, IA 50211For SaleMLS ID #740890, Jerry Steenhoek, Iowa Realty Waukee. DMMLS
- $340,0003 bd2 ba1.4k sqft4220 Dakota Cir, Waukee, IA 50263For SaleMLS ID #742868, Erin Rundall, Keller Williams Realty GDM. DMMLS
- $495,0004 bd4 ba1.6k sqft1215 Warrior Run Dr, Norwalk, IA 50211For SaleMLS ID #747221, Lindsey Simmer, RE/MAX Precision. DMMLS
- $249,9002 bd3 ba1.3k sqft2672 SE Osier Ave, West Des Moines, IA 50265For SaleMLS ID #746577, Catina Osborne, Realty ONE Group Impact. DMMLS
- $342,0004 bd3 ba1.3k sqft4610 E Valdez Dr, Des Moines, IA 50317For SaleMLS ID #745485, Tony Palmer, RE/MAX Concepts. DMMLS
- $335,0004 bd2 ba1.5k sqft5637 Brook View Ave, Des Moines, IA 50317For SaleMLS ID #743480, Heidi Roberts, LPT Realty, LLC. DMMLS
- $324,9003 bd3 ba1.5k sqft1835 Gordon Ct, Norwalk, IA 50211New ConstructionMLS ID #739146, Amanda Mickelsen, Keller Williams Realty GDM. DMMLS
- $324,0003 bd2 ba1.4k sqft156 Dakota Cir, Waukee, IA 50263For SaleMLS ID #736016, Misty Darling, BH&G Real Estate Innovations. DMMLS
- $405,0005 bd3 ba1.7k sqft1430 Sugar Creek Cir, West Des Moines, IA 50266For SaleMLS ID #742676, Stephen Kerr, Century 21 Signature. DMMLS
- $343,9004 bd3 ba1.2k sqft2705 E 50th Ct, Des Moines, IA 50317For SaleMLS ID #744663, WENDY BEAL, Iowa Realty Ankeny. DMMLS
- $369,9004 bd3 ba1.4k sqft2616 6th Ave SW, Altoona, IA 50009For SaleMLS ID #746100, Kelsey Jones, LPT Realty, LLC. DMMLS
- $369,9004 bd3 ba1.5k sqft18126 Alpine Dr, Clive, IA 50325For SaleMLS ID #745086, Megan Fjetland, RE/MAX Real Estate Center. DMMLS
- $330,0003 bd4 ba1.6k sqft2707 NW 165th Ln, Clive, IA 50325For SaleMLS ID #744857, Mason Good, RE/MAX Revolution. DMMLS
- $345,0003 bd3 ba1.6k sqft1377 S 91st St, West Des Moines, IA 50266For SaleMLS ID #741673, Mohamed Ali, Iowa Realty Mills Crossing. DMMLS
- $340,0003 bd3 ba1.5k sqft624 18th St SE, Altoona, IA 50009For Sale
 MLS ID #70791, Van Winkle Real Estate Team, RE/MAX Concepts-Ames. CIBR
 - $342,9003 bd3 ba1.5k sqft2000 NE Heritage Dr, Grimes, IA 50111For SaleMLS ID #741696, Dustin Kupka, RE/MAX Precision. DMMLS
