Custom-built walkout ranch offering 3.454 sq ft of finished living space, featuring 5 bedrooms, 3 bathrooms, and spacious 3-car garage. The open-concept main level showcases luxury vinyl plank flooring, Medallion Gold Series kitchen cabinetry, quartz countertops, and GE Cafe appliances, all of which are included in the sale. The living room is anchored by a Heat & Go fireplace with seven flame settings, creating warmth and ambiance and lots of natural lighting. Tile flooring enhances all bathrooms, the mudroom, and laundry room, while carpeted stairs and basement living areas and bedrooms add comfort. The finished lower level includes a bar area with a second dishwasher, perfect for entertaining. Built with quality and efficiency in mind, the home features spray foam insulation in basement knee walls, PVC overlap garage doors, and durable LP SmartSide siding. Outdoor living shines with a 14' X 16' covered deck, an extended patio below, and a high-end hot tub with cover that stays with the property. Professional landscaping completes this exceptional home. This home showcases quality craftsmanship, upscale finishes, and thoughtful design throughout, complemented by professional landscaping, located in the family-friendly Timber View neighborhood.
Sold for $685,000
$685,000
2719 Blooming Heights Dr, Norwalk, IA 50211
5beds
1,879sqft
Single Family Residence
Built in 2020
0.29 Acres Lot
$677,900 Zestimate®
$365/sqft
$3,225 Estimated rent
Home value
$677,900
$603,000 - $759,000
$3,225/mo
Zestimate® history
Owner options
List your home for rent
$3,225/mo
Rent Zestimate®
Find your next renter with Zillow Rental Manager. Plus, with online applications, you can quickly screen prospective tenants – for free.
$3,225/mo
Rent Zestimate®
Refinance and save
$3,752/mo
Est. payment
Refinancing to a lower rate could help reduce your monthly payments and save thousands over the life of the loan.
$3,752/mo
Est. payment
Explore your selling options
Work with a Zillow partner agent
Leverage their expertise and Zillow's premium Showcase listings to get your home seen by more buyers.
Get startedList with your own agent
Get your home in front of millions of buyers by listing it on Zillow.
Learn how to do itSell it yourself
Take full control of how buyers see your home on Zillow by listing For Sale by Owner (FSBO).
List your homeWhat's special
Durable lp smartside sidingLots of natural lightingLuxury vinyl plank flooringQuartz countertopsPvc overlap garage doorsGe cafe appliancesProfessional landscaping
Zillow last checked:
Listing updated:
Listed by:
Ken Kauzlarich 515-453-5121,
Iowa Realty Mills Crossing
Bought with:
Dustin Rankin
RE/MAX Precision
Source: DMMLS,MLS#: 734209 Originating MLS: Des Moines Area Association of REALTORS
Originating MLS: Des Moines Area Association of REALTORSFacts & features
Interior
Bedrooms & bathrooms
- Bedrooms: 5
- Bathrooms: 3
- Full bathrooms: 3
- Main level bedrooms: 3
Heating
- Forced Air, Gas, Natural Gas
Cooling
- Central Air
Appliances
- Included: Dishwasher, Microwave, Refrigerator, Stove
- Laundry: Main Level
Features
- Wet Bar, Eat-in Kitchen, Fireplace
- Flooring: Carpet, Laminate
- Basement: Egress Windows,Finished,Walk-Out Access
- Number of fireplaces: 1
- Fireplace features: Gas, Vented
Interior area
- Total structure area: 1,879
- Total interior livable area: 1,879 sqft
- Finished area below ground: 1,575
Property
Parking
- Total spaces: 3
- Parking features: Attached, Garage, Three Car Garage
- Attached garage spaces: 3
Features
- Stories: 1
- Patio & porch: Covered, Deck, Patio
- Exterior features: Deck, Hot Tub/Spa, Patio
- Has spa: Yes
Lot
- Size: 0.29 Acres
- Dimensions: 83 x 154.5
- Features: Rectangular Lot
Details
- Parcel number: 63233030160
- Zoning: RES
Construction
Type & style
- Home type: SingleFamily
- Architectural style: Ranch
- Property subtype: Single Family Residence
Materials
- Brick, Cement Siding
- Foundation: Poured
- Roof: Asphalt,Shingle
Condition
- Year built: 2020
Utilities & green energy
- Sewer: Public Sewer
- Water: Public
Community & HOA
Community
- Security: Smoke Detector(s)
HOA
- Has HOA: Yes
- HOA name: HOA
- Second HOA name: HOA
- Second HOA phone: 111-111-1111
Location
- Region: Norwalk
Financial & listing details
- Price per square foot: $365/sqft
- Tax assessed value: $657,300
- Annual tax amount: $9,713
- Date on market: 2/13/2026
- Cumulative days on market: 13 days
- Listing terms: Cash,Conventional,VA Loan
- Road surface type: Concrete
Price history
| Date | Event | Price |
|---|---|---|
| 4/15/2026 | Sold | $685,000-2%$365/sqft |
Source:  DMMLS #734209 Report a problem DMMLS #734209 Report a problem | ||
| 3/13/2026 | Pending sale | $699,000$372/sqft |
Source: DMMLS #734209 Report a problem | ||
| 2/13/2026 | Listed for sale | $699,000+29.1%$372/sqft |
Source: DMMLS #734209 Report a problem | ||
| 3/26/2021 | Sold | $541,400+0.3%$288/sqft |
Source: DMMLS #621168 Report a problem | ||
| 3/8/2021 | Pending sale | $539,900$287/sqft |
Source: DMMLS #621168 Report a problem | ||
Public tax history
| Year | Property taxes | Tax assessment |
|---|---|---|
| 2025 | $9,522 +0.2% | $582,300 +13% |
| 2024 | $9,506 +7.9% | $515,500 |
| 2023 | $8,814 +183.8% | $515,500 +27.9% |
| 2022 | $3,106 +30960% | $403,000 +171.7% |
| 2021 | $10 | $148,300 +36975% |
| 2020 | -- | $400 |
Find assessor info on the county website
Neighborhood: 50211
Nearby homes
- $594,1005 bd3 ba1.8k sqft2719 Blooming Heights Dr, Cumming, IA 50061Off Market
- $541,100-- bd-- ba1.7k sqft2715 Blooming Heights Dr, Cumming, IA 50061Off Market
- $645,5004 bd3 ba1.8k sqft2711 Blooming Heights Dr, Norwalk, IA 50211Off Market
- $725,0005 bd3 ba2k sqft2257 Green Leaf Cir, Norwalk, IA 50211New Construction
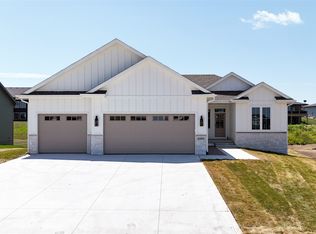
- $646,0004 bd4 ba1.9k sqft2805 Blooming Heights Dr, Norwalk, IA 50211Off Market
- $143,0000.654 Acres2263 Green Leaf Cir, Norwalk, IA 50211Sold
- $552,9003 bd3 ba2.1k sqft2718 Blooming Heights Dr, Norwalk, IA 50211Off Market
- $563,0005 bd3 ba1.5k sqft2800 Blooming Heights Dr, Norwalk, IA 50211Sold
Nearby schools
GreatSchools rating
- 9/10Orchard Hills ElementaryGrades: 2-3Distance: 1.4 mi
- 6/10Norwalk Middle SchoolGrades: 6-8Distance: 2.9 mi
- 8/10Norwalk Senior High SchoolGrades: 9-12Distance: 2.9 mi
Schools provided by the listing agent
- District: Norwalk
Source: DMMLS. This data may not be complete. We recommend contacting the local school district to confirm school assignments for this home.


Get pre-qualified for a loan
At Zillow Home Loans, we can pre-qualify you in as little as 5 minutes with no impact to your credit score.An equal housing lender. NMLS #10287.
Sell for more on Zillow
Get a Zillow Showcase℠ listing at no additional cost and you could sell for .
$677,900
2% more
+$13,558
With Zillow Showcase(estimated)
$691,458
- Iowa
- Warren County
- Cumming
- 50211
- 2719 Blooming Heights Dr
Nearby cities
Nearby zip codes
Other Cumming Topics
