Completed in January 2026, this exceptional custom residence by SJ Home Builders showcases a refined blend of timeless design, superior craftsmanship, & modern luxury. Built with quality & efficiency in mind, the home features ZIP System® sheathing, spray foam insulation, Andersen® windows, engineered hardwood flooring, solid core interior doors, & premium Cambria® quartz countertops. From the moment you arrive, you’ll appreciate the thoughtful architectural details & elevated finishes. Main level offers 3 beautifully appointed bedrooms- one ideal for a private office, while expansive windows fill the home with natural light & create an open, inviting atmosphere. Designer kitchen is the heart of the home- custom cabinetry, Cambria quartz countertops, & a spacious walk-in pantry w/ custom built-in shelving. It flows seamlessly into the great room, highlighted by a gas fireplace & rich engineered hardwood floors. Stylish laundry & drop zone, discreetly tucked behind a custom barn door, provides everyday convenience, while the oversized primary suite is privately situated to offer a peaceful retreat with luxurious finishes. The walkout lower level continues the home’s exceptional design with two additional bedrooms, a sophisticated wet bar, an electric fireplace, and a versatile library or game lounge featuring custom built-ins—perfectly suited for entertaining or relaxing. Every detail of this home reflects the quality, comfort, and craftsmanship that define SJ Home Builders.
Pending
Price cut: $4K (7/17)
$639,000
16620 Deerview Dr, Urbandale, IA 50323
5beds
1,853sqft
:
Get pre-qualified$4,269/mo
Single Family Residence
Built in 2025
0.25 Acres Lot
$-- Zestimate®
$345/sqft
$22/mo HOA
What's special
Open inviting atmosphereSophisticated wet barEngineered hardwood flooringRich engineered hardwood floorsSolid core interior doorsThoughtful architectural detailsTimeless design
- 14 hours |
- 32 |
- 3 |
Zillow last checked:
Listing updated:
Listed by:
Megan Carey O'Leary (515)371-9744,
RE/MAX Concepts,
Oksana Zhirnova 515-493-8076,
RE/MAX Concepts
Source: DMMLS,MLS#: 729592 Originating MLS: Des Moines Area Association of REALTORS
Originating MLS: Des Moines Area Association of REALTORSFacts & features
Interior
Bedrooms & bathrooms
- Bedrooms: 5
- Bathrooms: 3
- Full bathrooms: 2
- 3/4 bathrooms: 1
- Main level bedrooms: 3
Heating
- Forced Air, Gas, Natural Gas
Cooling
- Central Air
Appliances
- Included: Cooktop, Dishwasher, Microwave, Refrigerator, Stove
- Laundry: Main Level
Features
- Dining Area
- Flooring: Carpet, Hardwood, Tile
- Basement: Finished,Walk-Out Access
- Number of fireplaces: 2
- Fireplace features: Electric, Gas, Vented
Interior area
- Total structure area: 1,853
- Total interior livable area: 1,853 sqft
- Finished area below ground: 1,400
Property
Parking
- Total spaces: 3
- Parking features: Attached, Garage, Three Car Garage
- Attached garage spaces: 3
Features
- Stories: 1
- Patio & porch: Covered, Deck, Patio
- Exterior features: Deck, Patio
Lot
- Size: 0.25 Acres
- Features: Rectangular Lot
Details
- Parcel number: 1214134004
- Zoning: Res
Construction
Type & style
- Home type: SingleFamily
- Architectural style: Modern,Ranch
- Property subtype: Single Family Residence
Materials
- Stone, Stucco
- Foundation: Poured
- Roof: Asphalt,Shingle
Condition
- New Construction
- New construction: Yes
- Year built: 2025
Details
- Builder name: SJ Home Builders
Utilities & green energy
- Sewer: Public Sewer
- Water: Public
Community & HOA
HOA
- Has HOA: Yes
- HOA fee: $265 annually
- HOA name: Highland Meadows
- Second HOA name: Terrus Real Estate Group
- Second HOA phone: 515-471-4315
Location
- Region: Urbandale
Financial & listing details
- Price per square foot: $345/sqft
- Tax assessed value: $660
- Annual tax amount: $13
- Date on market: 10/31/2025
- Cumulative days on market: 271 days
- Listing terms: Cash,Conventional,FHA,VA Loan
- Road surface type: Concrete
Estimated market value
Not available
Estimated sales range
Not available
Not available
Price history
| Date | Event | Price |
|---|---|---|
| 8/7/2026 | Pending sale | $639,000$345/sqft |
Source:  DMMLS #729592 Report a problem DMMLS #729592 Report a problem | ||
| 7/17/2026 | Price change | $639,000-0.6%$345/sqft |
Source: DMMLS #729592 Report a problem | ||
| 5/5/2026 | Price change | $643,000-0.8%$347/sqft |
Source: DMMLS #729592 Report a problem | ||
| 4/3/2026 | Price change | $648,000-0.2%$350/sqft |
Source: DMMLS #729592 Report a problem | ||
| 1/19/2026 | Price change | $649,000-3%$350/sqft |
Source: DMMLS #729592 Report a problem | ||
| 10/31/2025 | Listed for sale | $669,000+552.7%$361/sqft |
Source: DMMLS #729592 Report a problem | ||
| 4/4/2025 | Sold | $102,500$55/sqft |
Source: DMMLS #711856 Report a problem | ||
| 2/13/2025 | Pending sale | $102,500$55/sqft |
Source: DMMLS #711856 Report a problem | ||
Public tax history
| Year | Property taxes | Tax assessment |
|---|---|---|
| 2025 | $12 | $660 |
| 2024 | $12 | $660 |
Find assessor info on the county website
Monthly payment
Est. payment
Payment breakdown
Explore the cost of this home by adjusting the details. Changes won't be saved.Climate risks
Neighborhood: 50323
Nearby schools
GreatSchools rating
- 8/10Waterford Elementary SchoolGrades: K-5Distance: 0.9 mi
- 7/10Trailridge SchoolGrades: 6-7Distance: 3.4 mi
- 8/10Northwest High SchoolGrades: 10-12Distance: 3.1 mi
Schools provided by the listing agent
- District: Waukee
Source: DMMLS. This data may not be complete. We recommend contacting the local school district to confirm school assignments for this home.
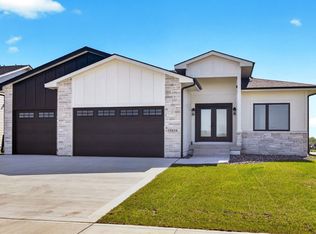
- $650,0005 bd3 ba1.8k sqft16624 Deerview Dr, Urbandale, IA 50323Sold
- $639,9004 bd3 ba1.8k sqft16616 Deerview Dr, Urbandale, IA 50323Sold

- $476,8004 bd3 ba1.9k sqft16632 Deerview Dr, Urbandale, IA 50323Off Market
- $437,1003 bd2 ba1.6k sqft5308 165th St, Urbandale, IA 50323Off Market
- $444,3005 bd3 ba1.6k sqft5300 165th St, Urbandale, IA 50323Off Market
- $524,5005 bd3 ba1.8k sqft5101 165th Cir, Urbandale, IA 50323Off Market
- $609,2005 bd3 ba1.9k sqft5105 165th Cir, Urbandale, IA 50323Off Market
- $477,6005 bd3 ba1.7k sqft5104 165th Cir, Urbandale, IA 50323Off Market
A local agent can set up tours, give advice and negotiate with sellers.
Similar homes
- $639,9005 bd3 ba1.8k sqft5015 149th Ct, Urbandale, IA 50323For Sale
 MLS ID #736175, Chrissi Ripperger, RE/MAX Concepts. DMMLS
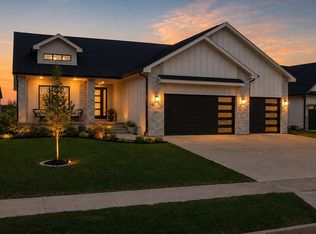
 - $639,9005 bd3 ba1.8k sqft5021 148th Cir, Urbandale, IA 50323For Sale
 MLS ID #738225, Chrissi Ripperger, RE/MAX Concepts. DMMLS
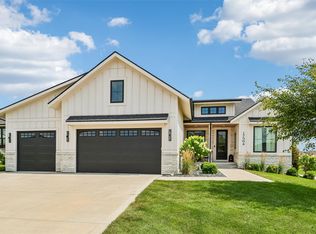
 - $675,0004 bd3 ba1.8k sqft17564 Aurora Dr, Clive, IA 50325For Sale
 MLS ID #746677, Scott Venteicher, RE/MAX Concepts. DMMLS
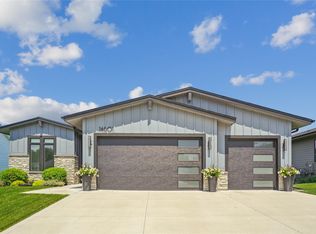
 - $635,0004 bd3 ba1.6k sqft14601 Sutton Dr, Urbandale, IA 50323For Sale
 MLS ID #736906, Gina Swanson, Century 21 Signature. DMMLS
 - $674,9005 bd3 ba1.9k sqft14431 Persimmon Dr, Urbandale, IA 50323For SaleMLS ID #741105, Brandon Winn, Iowa Realty Mills Crossing. DMMLS
- $659,9005 bd3 ba1.7k sqft17530 Northview Dr, Urbandale, IA 50323New ConstructionMLS ID #743344, Marc Lee, RE/MAX Precision. DMMLS
- $649,9006 bd3 ba1.9k sqft17321 N Valley Dr, Urbandale, IA 50323For SaleMLS ID #738448, Michelle Kline, RE/MAX Concepts. DMMLS
- $639,0005 bd3 ba1.8k sqft17203 Brookview Dr, Urbandale, IA 50322New ConstructionMLS ID #739897, Marc Lee, RE/MAX Precision. DMMLS
- $539,9004 bd3 ba1.8k sqft5624 163rd St, Urbandale, IA 50323New ConstructionMLS ID #726381, Kristina Leek, RE/MAX Precision. DMMLS
- $569,9905 bd3 ba1.9k sqft335 NW Red Oak Dr, Waukee, IA 50263New ConstructionMLS ID #746445, Ricky Grubb, Realty ONE Group Impact. DMMLS
- $765,0005 bd3 ba1.9k sqft16203 Goodman Dr, Urbandale, IA 50323New ConstructionMLS ID #713497, Cari Johnson, RE/MAX Precision. DMMLS
- $679,9004 bd4 ba2.3k sqft17208 Brookview Dr, Waukee, IA 50263For SaleMLS ID #746198, Joey Plummer, Iowa Realty Mills Crossing. DMMLS
- $539,9005 bd4 ba2.1k sqft15015 Springbrook Trl, Urbandale, IA 50323New ConstructionMLS ID #730068, Heather Lohse, RE/MAX Precision. DMMLS
- $449,9004 bd4 ba1.6k sqft4701 172nd Way, Urbandale, IA 50323For SaleMLS ID #744733, Olya Safris, Iowa Realty Mills Crossing. DMMLS
- $565,0004 bd4 ba1.5k sqft17339 Brookview Dr, Urbandale, IA 50323New ConstructionMLS ID #726165, Chris Kew, RE/MAX Precision. DMMLS
- $659,9004 bd3 ba1.7k sqft17985 Tanglewood Dr, Clive, IA 50325For SaleMLS ID #744652, Joey Plummer, Iowa Realty Mills Crossing. DMMLS
- $569,9005 bd3 ba1.6k sqft4671 180th St, Waukee, IA 50263New ConstructionMLS ID #741414, Matt Cole, RE/MAX Concepts. DMMLS
- $579,9005 bd4 ba1.9k sqft1005 Spruce St, Waukee, IA 50263New ConstructionMLS ID #746442, Katie Espenhover, Agency Iowa. DMMLS
- $655,0006 bd3 ba1.9k sqft17621 Hammontree Dr, Clive, IA 50325New ConstructionMLS ID #710446, Matthew Schultz, LPT Realty, LLC. DMMLS
- $919,9005 bd4 ba2k sqft5035 150th St, Urbandale, IA 50323For SaleMLS ID #739531, Matt Klein, RE/MAX Concepts. DMMLS
