Skip main navigation
Sold for $680,000
  • $680,000

    1105 NW 28th St, Grimes, IA 50111

    5beds
    1,862sqft
    Single Family Residence
    Built in 2024
    0.28 Acres Lot
    $675,300 Zestimate®
    $365/sqft
    $2,611 Estimated rent

    Home value

    $675,300

    $635,000 - $716,000

    $2,611/mo

    Zestimate® history
    Loading
    Loading...

    Owner options

    List your home for rent

    $2,611/mo

    Rent Zestimate®

    Find your next renter with Zillow Rental Manager. Plus, with online applications, you can quickly screen prospective tenants – for free.

    Learn more

    $2,611/mo

    Rent Zestimate®

    Refinance and save

    $3,730/mo

    Est. payment

    Refinancing to a lower rate could help reduce your monthly payments and save thousands over the life of the loan.

    See today's rates

    $3,730/mo

    Est. payment

    Explore your selling options

    Work with a Zillow partner agent

    Leverage their expertise and Zillow's premium Showcase listings to get your home seen by more buyers.

    Get started

    List with your own agent

    Get your home in front of millions of buyers by listing it on Zillow.

    Learn how to do it

    Sell it yourself

    Take full control of how buyers see your home on Zillow by listing For Sale by Owner (FSBO).

    List your home

    What's special

    Wet barLarge storage roomInsulation and epoxy floorsCustom walk-in pantryQuartz countertopsGourmet kitchenUnder-cabinet lighting
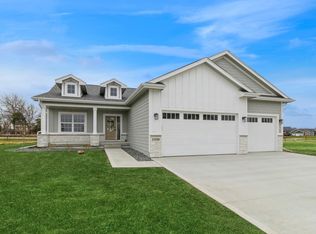
    Discover the stunning Fulton Plan by Frampton Homes and experience nearly 25 years of exceptional craftsmanship from one of Des Moines Premier homebuilders. This walkout ranch seamlessly blends modern elegance with everyday comfort, offering 5 spacious bedrooms plus office or gym space. This home features sleek, contemporary finishes throughout 'from the gourmet kitchen featuring a 13-ft island, custom walk-in pantry, gas range with hood, stainless steel appliances, under-cabinet lighting, and soft-close cabinets and drawers, to the cozy living room fireplace that invites you to relax and unwind. The primary suite is a true retreat, boasting a spa-like bath with dual sinks, a freestanding tub, walk-in shower, and a custom closet. Additional features include 12x14 covered TimberTech composite deck, concrete patio with no direct backyard neighbor, 700 ft 3-car garage w/ insulation and epoxy floors, irrigation, covered front porch, quartz countertops, dual-zone HVAC, and a smart thermostat. The lower level adds even more living space with 2 bedrooms, a wet bar, a 10x12 bonus area, and a large storage room 'bringing the total finished space to over 3,250 SF. All information obtained from Seller and public records.

    Zillow last checked:

    Listing updated:

    Listed by:

    Nathan Lyman (319)231-9364,

    RE/MAX Precision,

    Mike Slavin 515-491-4319,

    RE/MAX Precision

    Bought with:

    Nathan Lyman

    RE/MAX Precision

    Mike Slavin

    RE/MAX Precision

    Source: DMMLS,MLS#: 716012MLS LogoOriginating MLS: Des Moines Area Association of REALTORS

    Facts & features

    Interior

    Bedrooms & bathrooms
    • Bedrooms: 5
    • Bathrooms: 3
    • Full bathrooms: 3
    • Main level bedrooms: 3
    Heating
    • Forced Air, Gas, Natural Gas
    Cooling
    • Central Air
    Appliances
    • Included: Dishwasher, Microwave, Stove
    • Laundry: Main Level
    Features
    • Wet Bar, Dining Area, Eat-in Kitchen
    • Flooring: Carpet, Tile
    • Basement: Daylight,Finished,Walk-Out Access
    • Number of fireplaces: 1
    • Fireplace features: Gas, Vented
    Interior area
    • Total structure area: 1,862
    • Total interior livable area: 1,862 sqft
    • Finished area below ground: 1,425

    Property

    Parking
    • Total spaces: 3
    • Parking features: Attached, Garage, Three Car Garage
    • Attached garage spaces: 3
    Features
    • Patio & porch: Covered, Deck, Patio
    • Exterior features: Deck, Sprinkler/Irrigation, Patio
    Lot
    • Size: 0.28 Acres
    Details
    • Parcel number: 31100016409070
    • Zoning: R-1

    Construction

    Type & style
    • Home type: SingleFamily
    • Architectural style: Ranch
    • Property subtype: Single Family Residence
    Materials
    • Cement Siding
    • Foundation: Block, Poured
    • Roof: Asphalt,Shingle
    Condition
    • New Construction
    • New construction: Yes
    • Year built: 2024
    Details
    • Builder name: Frampton Homes

    Utilities & green energy

    • Sewer: Public Sewer
    • Water: Public

    Community & neighborhood

    Security
    • Security features: Smoke Detector(s)
    Location
    • Region: Grimes

    Other

    Other facts
    • Listing terms: Cash,Conventional,FHA,VA Loan
    • Road surface type: Concrete

    Price history

    DateEventPrice
    6/24/2025Sold$680,000-0.7%$365/sqft
    Source: DMMLS #716012 Report a problem
    5/23/2025Pending sale$685,000$368/sqft
    Source: DMMLS #716012 Report a problem
    4/30/2025Price change$685,000-2.1%$368/sqft
    Source: DMMLS #716012 Report a problem
    4/18/2025Price change$699,9000%$376/sqft
    Source: DMMLS #716012 Report a problem
    9/10/2024Listed for sale$700,000+508.7%$376/sqft
    Source: DMMLS #703523 Report a problem
    7/18/2024Sold$115,000$62/sqft
    Source: DMMLS #698659 Report a problem
    7/8/2024Pending sale$115,000$62/sqft
    Source: DMMLS #698659 Report a problem
    4/19/2024Listing removed--
    Source: Frampton Homes Report a problem
    7/19/2022Listed for sale$115,000$62/sqft
    Source: DMMLS #637165 Report a problem
    5/4/2022Pending sale$115,000$62/sqft
    Source: DMMLS #637165 Report a problem
    12/16/2021Price change$115,000+4.5%$62/sqft
    Source: DMMLS #637165 Report a problem
    9/8/2021Listed for sale$110,000$59/sqft
    Source: DMMLS #637165 Report a problem

    Public tax history

    YearProperty taxesTax assessment
    2025$6 +50%$676,100 +173259%
    2024$4 -33.3%$390
    2023$6 $390

    Find assessor info on the county website

    Neighborhood: 50111

    Nearby schools

    GreatSchools rating
    Schools provided by the listing agent
    • District: Johnston

    Source: DMMLS. This data may not be complete. We recommend contacting the local school district to confirm school assignments for this home.

    Get pre-qualified for a loan
    At Zillow Home Loans, we can pre-qualify you in as little as 5 minutes with no impact to your credit score.

    An equal housing lender. NMLS #10287.

    Sell for more on Zillow
    Get a Zillow Showcase℠ listing at no additional cost and you could sell for .
    $675,300
    2% more
    +$13,506
    With Zillow Showcase(estimated)
    $688,806