Skip main navigation
Sold for $699,900
  • $699,900

    1129 NW 28th St, Grimes, IA 50111

    5beds
    1,971sqft
    Single Family Residence
    Built in 2024
    0.28 Acres Lot
    $695,600 Zestimate®
    $355/sqft
    $2,660 Estimated rent

    Home value

    $695,600

    $654,000 - $737,000

    $2,660/mo

    Zestimate® history
    Loading
    Loading...

    Owner options

    List your home for rent

    $2,660/mo

    Rent Zestimate®

    Find your next renter with Zillow Rental Manager. Plus, with online applications, you can quickly screen prospective tenants – for free.

    Learn more

    $2,660/mo

    Rent Zestimate®

    Refinance and save

    $3,840/mo

    Est. payment

    Refinancing to a lower rate could help reduce your monthly payments and save thousands over the life of the loan.

    See today's rates

    $3,840/mo

    Est. payment

    Explore your selling options

    Work with a Zillow partner agent

    Leverage their expertise and Zillow's premium Showcase listings to get your home seen by more buyers.

    Get started

    List with your own agent

    Get your home in front of millions of buyers by listing it on Zillow.

    Learn how to do it

    Sell it yourself

    Take full control of how buyers see your home on Zillow by listing For Sale by Owner (FSBO).

    List your home

    What's special

    Wet barCement patioLarge windowsWalk-in pantryCustom built-insDrop zoneSs appliances
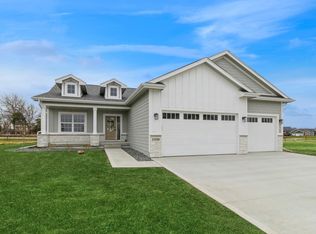
    Welcome Home! This quality-built FRAMPTON HOMES 5 bedroom, 3 bathroom, 3300+ sq ft Turner ranch plan is in the desirable Willow Hills development. One of the first things you'll notice is the main living area featuring 10' tall ceilings & large windows pouring natural light into the space, drawing attention to a fireplace framed with quartz against a featured wall. The kitchen boasts a 10' island, shaker cabinets, gas stove w/hood, calacatta natura quartz, SS appliances and a walk-in pantry. The dining area opens to a large covered composite deck with Westbury handrails & stairs. The main level includes 3 bedrooms, including a primary ensuite with a stand-alone soaker tub, tile shower, dual vanity, and spacious walk-in closet. The lower level is designed as an entertainer’s paradise with a family room, wet bar, second fireplace, two additional bedrooms, a full bath, and large storage area. The exterior is equally impressive with a planned color scheme of iron ore, Ohio limestone accents, and a coconut husk-stained deck. Unique architectural features like arched cased openings, a recessed niche in the primary bath, and a custom kitchen cabinet with glass, elevate the design. Other features include custom built-ins, dual-zone HVAC, smart thermostat, drop zone, Hardi plank siding, 9-zone irrigation, 3-car garage with 8' doors, full sod, cement patio, and more. Johnston schools or open enroll to DCG. This is a must see!!!

    Zillow last checked:

    Listing updated:

    Listed by:

    Dustin Kupka (515)223-9492,

    RE/MAX Precision,

    Allison Kupka 515-975-2119,

    RE/MAX Precision

    Bought with:

    Amy Wilkins

    RE/MAX Concepts

    Source: DMMLS,MLS#: 703114MLS LogoOriginating MLS: Des Moines Area Association of REALTORS

    Facts & features

    Interior

    Bedrooms & bathrooms
    • Bedrooms: 5
    • Bathrooms: 3
    • Full bathrooms: 2
    • 3/4 bathrooms: 1
    • Main level bedrooms: 3
    Heating
    • Forced Air, Gas, Natural Gas
    Cooling
    • Central Air
    Appliances
    • Included: Dishwasher, Microwave, Stove
    • Laundry: Main Level
    Features
    • Wet Bar, Eat-in Kitchen, Cable TV
    • Flooring: Carpet, Tile
    • Basement: Egress Windows,Finished,Walk-Out Access
    Interior area
    • Total structure area: 1,971
    • Total interior livable area: 1,971 sqft
    • Finished area below ground: 1,425

    Property

    Parking
    • Total spaces: 3
    • Parking features: Attached, Garage, Three Car Garage
    • Attached garage spaces: 3
    Features
    • Patio & porch: Covered, Deck
    • Exterior features: Deck, Sprinkler/Irrigation
    Lot
    • Size: 0.28 Acres
    • Features: Rectangular Lot
    Details
    • Parcel number: 31100016409069
    • Zoning: R-1

    Construction

    Type & style
    • Home type: SingleFamily
    • Architectural style: Ranch
    • Property subtype: Single Family Residence
    Materials
    • Cement Siding
    • Foundation: Poured
    • Roof: Asphalt,Shingle
    Condition
    • New Construction
    • New construction: Yes
    • Year built: 2024
    Details
    • Builder name: Frampton Homes

    Utilities & green energy

    • Sewer: Public Sewer
    • Water: Public

    Community & HOA

    Community
    • Security: Smoke Detector(s)
    HOA
    • Has HOA: No
    Location
    • Region: Grimes

    Financial & listing details

    • Price per square foot: $355/sqft
    • Tax assessed value: $693,300
    • Annual tax amount: $5
    • Date on market: 9/4/2024
    • Cumulative days on market: 300 days
    • Listing terms: Cash,Conventional,FHA,VA Loan
    • Road surface type: Concrete

    Price history

    DateEventPrice
    7/31/2025Sold$699,900$355/sqft
    Source: DMMLS #703114 Report a problem
    7/8/2025Pending sale$699,900$355/sqft
    Source: DMMLS #703114 Report a problem
    4/30/2025Price change$699,900-3.5%$355/sqft
    Source: DMMLS #703114 Report a problem
    9/4/2024Listed for sale$725,000+530.4%$368/sqft
    Source: DMMLS #703114 Report a problem
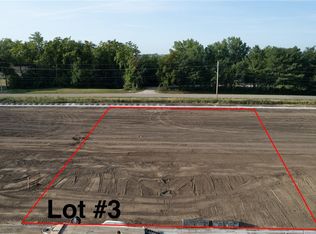
    5/7/2024Sold$115,000$58/sqft
    Source: DMMLS #670876 Report a problem
    4/15/2024Pending sale$115,000$58/sqft
    Source: DMMLS #670876 Report a problem
    12/16/2021Price change$115,000+4.5%$58/sqft
    Source: DMMLS #637163 Report a problem
    9/8/2021Listed for sale$110,000$56/sqft
    Source: DMMLS #637163 Report a problem

    Public tax history

    YearProperty taxesTax assessment
    2025$6 +50%$693,300 +177669.2%
    2024$4 -33.3%$390
    2023$6 $390
    Find assessor info on the county website

    Neighborhood: 50111

    Nearby schools

    GreatSchools rating
    Schools provided by the listing agent
    • District: Dallas Center-Grimes

    Source: DMMLS. This data may not be complete. We recommend contacting the local school district to confirm school assignments for this home.

    Get pre-qualified for a loan
    At Zillow Home Loans, we can pre-qualify you in as little as 5 minutes with no impact to your credit score.

    An equal housing lender. NMLS #10287.

    Sell for more on Zillow
    Get a Zillow Showcase℠ listing at no additional cost and you could sell for .
    $695,600
    2% more
    +$13,912
    With Zillow Showcase(estimated)
    $709,512