NEVER WANT BACKYARD NEIGHBORS AGAIN? Check out this gorgeous 5-bedroom, 5 bathroom plus office home! Covered front porch, nice wide entry & office w/double doors to the front of home. Natural light floods the open concept living area from the oversized windows capturing the back yard. Fireplace sets a nice accent piece with it's custom surround. This kitchen has a splash of farmhouse modern that enraptures a warm style with the buckskin stained cabinetry & floating shelves. Lots of counter space, huge walk-in pantry. Nice dining area to gather, additional seating at the island. Slider leads to screened in covered deck! The 2nd level has a spacious landing for xtra elbow room. Master suite is oversized, your furniture will fit. The En-suite has a soaking tub, sleek white tiled shower w/black accents, double vanity & arched accent mirrors. The upgraded master closet is just what you asked for! Bedrooms 2 & 3 share a jack & jill bath. Bedroom 4 has a private ¾ bath. The laundry room is convenient to this floor! Wait!! We still have a finished LL with wet bar, seating, custom shelves & counter tops, family room, 5th bedroom & bath! For your convenience off the insulated, oversized 3 car garage is the dropzone w/custom built-ins, coat closet & stylish 1/2 bath! While backing to 27th street, this setting lends itself to privacy and a view of trees just across the road making this a serene place to enjoy the evenings. Johnston schools or open enroll to DCG w/bus pick up on 27th!
Sold for $645,000
$645,000
1188 NW 28th St, Grimes, IA 50111
5beds
2,472sqft
Single Family Residence
Built in 2023
0.29 Acres Lot
$659,500 Zestimate®
$261/sqft
$2,976 Estimated rent
Home value
$659,500
$620,000 - $699,000
$2,976/mo
Zestimate® history
Owner options
List your home for rent
$2,976/mo
Rent Zestimate®
Find your next renter with Zillow Rental Manager. Plus, with online applications, you can quickly screen prospective tenants – for free.
$2,976/mo
Rent Zestimate®
Refinance and save
$3,538/mo
Est. payment
Refinancing to a lower rate could help reduce your monthly payments and save thousands over the life of the loan.
$3,538/mo
Est. payment
Explore your selling options
Work with a Zillow partner agent
Leverage their expertise and Zillow's premium Showcase listings to get your home seen by more buyers.
Get startedList with your own agent
Get your home in front of millions of buyers by listing it on Zillow.
Learn how to do itSell it yourself
Take full control of how buyers see your home on Zillow by listing For Sale by Owner (FSBO).
List your homeWhat's special
Zillow last checked:
Listing updated:
Listed by:
Michelle Renken (515)979-0857,
RE/MAX Precision
Bought with:
Kristi Pitz
RE/MAX Concepts
Source: DMMLS,MLS#: 701423 Originating MLS: Des Moines Area Association of REALTORS
Originating MLS: Des Moines Area Association of REALTORSFacts & features
Interior
Bedrooms & bathrooms
- Bedrooms: 5
- Bathrooms: 5
- Full bathrooms: 3
- 3/4 bathrooms: 1
- 1/2 bathrooms: 1
Heating
- Forced Air, Gas, Natural Gas
Cooling
- Central Air
Appliances
- Included: Dishwasher, Microwave, Stove
- Laundry: Upper Level
Features
- Wet Bar, Dining Area, Eat-in Kitchen, See Remarks
- Flooring: Carpet, Tile
- Basement: Finished
- Number of fireplaces: 1
- Fireplace features: Gas Log, Fireplace Screen
Interior area
- Total structure area: 2,472
- Total interior livable area: 2,472 sqft
- Finished area below ground: 818
Property
Parking
- Total spaces: 3
- Parking features: Attached, Garage, Three Car Garage
- Attached garage spaces: 3
Features
- Levels: Two
- Stories: 2
- Patio & porch: Covered, Deck
- Exterior features: Deck, Sprinkler/Irrigation
Lot
- Size: 0.29 Acres
- Features: Rectangular Lot
Details
- Parcel number: 31100016409073
- Zoning: R-1
Construction
Type & style
- Home type: SingleFamily
- Architectural style: Two Story
- Property subtype: Single Family Residence
Materials
- Cement Siding, Stone
- Foundation: Poured
- Roof: Asphalt,Shingle
Condition
- New Construction
- New construction: Yes
- Year built: 2023
Details
- Builder name: Frampton Homes, Inc
- Warranty included: Yes
Utilities & green energy
- Sewer: Public Sewer
- Water: Public
Community & HOA
Community
- Security: Smoke Detector(s)
HOA
- Has HOA: No
Location
- Region: Grimes
Financial & listing details
- Price per square foot: $261/sqft
- Tax assessed value: $652,900
- Annual tax amount: $7,991
- Date on market: 8/21/2024
- Cumulative days on market: 376 days
- Listing terms: Cash,Conventional,FHA,VA Loan
- Road surface type: Asphalt, Concrete
Price history
| Date | Event | Price |
|---|---|---|
| 11/1/2024 | Sold | $645,000$261/sqft |
Source:  DMMLS #701423 Report a problem DMMLS #701423 Report a problem | ||
| 9/30/2024 | Pending sale | $645,000$261/sqft |
Source: DMMLS #701423 Report a problem | ||
| 8/22/2024 | Listed for sale | $645,000$261/sqft |
Source: DMMLS #701423 Report a problem | ||
| 8/21/2024 | Listing removed | -- |
Source: DMMLS #693537 Report a problem | ||
| 7/23/2024 | Price change | $645,000-0.8%$261/sqft |
Source: DMMLS #693537 Report a problem | ||
| 7/10/2024 | Price change | $650,000-1.5%$263/sqft |
Source: DMMLS #693537 Report a problem | ||
| 6/5/2024 | Price change | $659,9000%$267/sqft |
Source: DMMLS #693537 Report a problem | ||
| 4/18/2024 | Listed for sale | $660,000$267/sqft |
Source: DMMLS #693537 Report a problem | ||
| 4/18/2024 | Listing removed | -- |
Source: DMMLS #686068 Report a problem | ||
| 12/1/2023 | Listed for sale | $660,000+2.3%$267/sqft |
Source: DMMLS #686068 Report a problem | ||
| 11/30/2023 | Listing removed | -- |
Source: DMMLS #681935 Report a problem | ||
| 9/13/2023 | Listed for sale | $645,000+578.9%$261/sqft |
Source: DMMLS #681935 Report a problem | ||
| 6/21/2023 | Sold | $95,000$38/sqft |
Source: DMMLS #670814 Report a problem | ||
| 5/26/2023 | Pending sale | $95,000$38/sqft |
Source: DMMLS #670814 Report a problem | ||
| 12/16/2021 | Price change | $95,000+5.6%$38/sqft |
Source: DMMLS #637066 Report a problem | ||
| 9/7/2021 | Listed for sale | $90,000$36/sqft |
Source: DMMLS #637066 Report a problem | ||
Public tax history
| Year | Property taxes | Tax assessment |
|---|---|---|
| 2025 | $8,916 +222800% | $652,900 +7.5% |
| 2024 | $4 -50% | $607,200 +151700% |
| 2023 | $8 | $400 |
Find assessor info on the county website
Neighborhood: 50111
Nearby homes
- $95,0000.28 Acres1150 NW 28th St, Grimes, IA 50111Sold
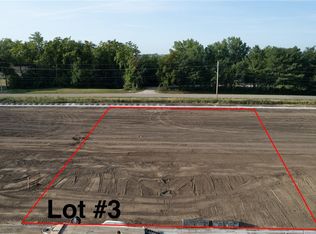
- $123,5000.38 Acres1220 NW 28th St, Grimes, IA 50111Off Market

- $699,9005 bd3 ba1.9k sqft1129 NW 28th St, Grimes, IA 50111Sold

- $4000.28 Acres1124 NW 28th St, Grimes, IA 50111Off Market

- $600,0005 bd3 ba1.6k sqft1206 NW 28th St, Grimes, IA 50111Sold
- $659,9004 bd3 ba1.7k sqft1185 NW 28th St, Grimes, IA 50111Sold
- $635,0005 bd3 ba1.9k sqft1203 NW 28th St, Grimes, IA 50111Sold
- $3900.28 Acres1157 NW 28th St, Grimes, IA 50111Off Market
Nearby schools
GreatSchools rating
- 4/10Horizon Elementary SchoolGrades: K-5Distance: 4.1 mi
- 8/10Summit Middle SchoolGrades: 6-7Distance: 4.2 mi
- 9/10Johnston Senior High SchoolGrades: 10-12Distance: 3.5 mi
Schools provided by the listing agent
- District: Johnston
Source: DMMLS. This data may not be complete. We recommend contacting the local school district to confirm school assignments for this home.


Get pre-qualified for a loan
At Zillow Home Loans, we can pre-qualify you in as little as 5 minutes with no impact to your credit score.An equal housing lender. NMLS #10287.
Sell for more on Zillow
Get a Zillow Showcase℠ listing at no additional cost and you could sell for .
$659,500
2% more
+$13,190
With Zillow Showcase(estimated)
$672,690
- Iowa
- Polk County
- Grimes
- 50111
- 1188 NW 28th St
Nearby cities
Nearby zip codes
Other Grimes Topics
