Skip main navigation
Sold for $635,000
  • $635,000

    1203 NW 28th St, Grimes, IA 50111

    5beds
    1,971sqft
    Single Family Residence
    Built in 2022
    0.28 Acres Lot
    $631,100 Zestimate®
    $322/sqft
    $2,636 Estimated rent

    Home value

    $631,100

    $593,000 - $675,000

    $2,636/mo

    Zestimate® history
    Loading
    Loading...

    Owner options

    List your home for rent

    $2,636/mo

    Rent Zestimate®

    Find your next renter with Zillow Rental Manager. Plus, with online applications, you can quickly screen prospective tenants – for free.

    Learn more

    $2,636/mo

    Rent Zestimate®

    Refinance and save

    $3,484/mo

    Est. payment

    Refinancing to a lower rate could help reduce your monthly payments and save thousands over the life of the loan.

    See today's rates

    $3,484/mo

    Est. payment

    Explore your selling options

    Work with a Zillow partner agent

    Leverage their expertise and Zillow's premium Showcase listings to get your home seen by more buyers.

    Get started

    List with your own agent

    Get your home in front of millions of buyers by listing it on Zillow.

    Learn how to do it

    Sell it yourself

    Take full control of how buyers see your home on Zillow by listing For Sale by Owner (FSBO).

    List your home

    What's special

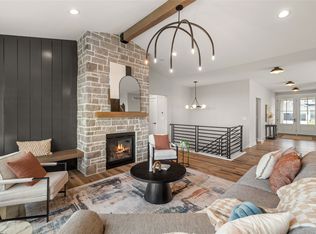
    Cozy stone surround fireplaceCustom wet barOpen floor planWalk-in pantryQuartz countersLarge center islandSpacious primary suite
    A must see! This beautiful walkout ranch boasts 3,321 SF of appealing living space nestled on a lovely lot in Grimes' desired Willow Hills! A unique front stone façade oozes curb appeal while an open floor plan with sprawling ceilings, oversized windows & striking trim details welcome you home! The large living room features a vaulted ceiling with wooden beams, cozy stone surround fireplace & custom built-ins with shiplap trim detail. Perfect for entertaining, the kitchen boasts a large center island, stainless appliances with a wall oven, gas cooktop & custom hood vent, quartz counters, soft-close cabinetry, under cab lighting & a walk-in pantry. An open dining area leads to an impressive covered & screened composite deck for comfortable outdoor living. An arched doorway leads to the spacious primary suite offering a double vanity, tile shower, soaker tub & large walk-in closet with upgraded shelving connected to the laundry & mudroom with custom lockers. A generous-sized 2nd & 3rd bedroom plus full bathroom complete the main level. The walkout lower level is highlighted by 9' ceilings, huge family/rec space, custom wet bar with abundant cabinetry & open shelving, slider access to large covered patio & backyard, 4th & 5th bedroom, 3/4 bathroom & tons of storage. Upgrades include irrigation, whole home humidifier & zoned heating/cooling. Enjoy the neighborhood pond & walking trail, along with being near all growing Grimes amenities!

    Zillow last checked:

    Listing updated:

    Listed by:

    Andrew DePhillips (515)707-1026,

    RE/MAX Concepts,

    Kiley Meyers 319-415-8007,

    RE/MAX Concepts

    Bought with:

    A.J. Anderson

    LPT Realty, LLC

    Source: DMMLS,MLS#: 709706MLS LogoOriginating MLS: Des Moines Area Association of REALTORS

    Facts & features

    Interior

    Bedrooms & bathrooms
    • Bedrooms: 5
    • Bathrooms: 3
    • Full bathrooms: 2
    • 3/4 bathrooms: 1
    • Main level bedrooms: 3
    Heating
    • Forced Air, Gas, Natural Gas
    Cooling
    • Central Air
    Appliances
    • Included: Built-In Oven, Cooktop, Dishwasher, Microwave
    • Laundry: Main Level
    Features
    • Wet Bar, Dining Area, Eat-in Kitchen, Fireplace, Cable TV, Window Treatments
    • Flooring: Carpet, Hardwood, Tile
    • Basement: Finished,Walk-Out Access
    • Number of fireplaces: 1
    • Fireplace features: Gas, Vented, Fireplace Screen
    Interior area
    • Total structure area: 1,971
    • Total interior livable area: 1,971 sqft
    • Finished area below ground: 1,350

    Property

    Parking
    • Total spaces: 3
    • Parking features: Attached, Garage, Three Car Garage
    • Attached garage spaces: 3
    Features
    • Patio & porch: Covered, Patio, Porch, Screened
    • Exterior features: Enclosed Porch, Sprinkler/Irrigation, Patio
    Lot
    • Size: 0.28 Acres
    • Dimensions: 85 x 145
    • Features: Rectangular Lot
    Details
    • Parcel number: 31100016409066
    • Zoning: Res

    Construction

    Type & style
    • Home type: SingleFamily
    • Architectural style: Ranch,Traditional
    • Property subtype: Single Family Residence
    Materials
    • Cement Siding, Stone
    • Foundation: Poured
    • Roof: Asphalt,Shingle
    Condition
    • Year built: 2022
    Details
    • Builder name: Frampton Homes

    Utilities & green energy

    • Sewer: Public Sewer
    • Water: Public

    Community & neighborhood

    Location
    • Region: Grimes

    Other

    Other facts
    • Listing terms: Cash,Conventional,VA Loan
    • Road surface type: Concrete

    Price history

    DateEventPrice
    4/3/2025Sold$635,000-2.3%$322/sqft
    Source: DMMLS #709706 Report a problem
    2/10/2025Pending sale$649,900$330/sqft
    Source: DMMLS #709706 Report a problem
    12/5/2024Price change$649,9000%$330/sqft
    Source: DMMLS #707839 Report a problem
    10/30/2024Price change$650,000-3%$330/sqft
    Source: DMMLS #694891 Report a problem
    8/14/2024Price change$670,000-1.5%$340/sqft
    Source: DMMLS #694891 Report a problem
    7/16/2024Price change$680,000-1.4%$345/sqft
    Source: DMMLS #694891 Report a problem
    6/19/2024Price change$690,000-1.4%$350/sqft
    Source: DMMLS #694891 Report a problem
    5/8/2024Listed for sale$700,000+2.9%$355/sqft
    Source: DMMLS #694891 Report a problem
    7/5/2023Sold$680,000$345/sqft
    Source: DMMLS #670806 Report a problem
    6/5/2023Pending sale$680,000$345/sqft
    Source: DMMLS #670806 Report a problem
    1/30/2023Listed for sale$680,000+491.3%$345/sqft
    Source: DMMLS #666857 Report a problem
    12/2/2022Sold$115,000$58/sqft
    Source: DMMLS #637158 Report a problem
    11/4/2022Pending sale$115,000$58/sqft
    Source: DMMLS #637158 Report a problem
    7/6/2022Listed for sale$115,000$58/sqft
    Source: DMMLS #637158 Report a problem
    2/4/2022Pending sale$115,000$58/sqft
    Source: DMMLS #637158 Report a problem
    12/16/2021Listed for sale$115,000$58/sqft
    Source: DMMLS #637158 Report a problem

    Public tax history

    YearProperty taxesTax assessment
    2025$9,724 +172.7%$708,400 +7%
    2024$3,566 +59333.3%$662,300 +149.8%
    2023$6 $265,100

    Find assessor info on the county website

    Neighborhood: 50111

    Nearby schools

    GreatSchools rating
    Schools provided by the listing agent
    • District: Johnston

    Source: DMMLS. This data may not be complete. We recommend contacting the local school district to confirm school assignments for this home.

    Get pre-qualified for a loan
    At Zillow Home Loans, we can pre-qualify you in as little as 5 minutes with no impact to your credit score.

    An equal housing lender. NMLS #10287.

    Sell for more on Zillow
    Get a Zillow Showcase℠ listing at no additional cost and you could sell for .
    $631,100
    2% more
    +$12,622
    With Zillow Showcase(estimated)
    $643,722