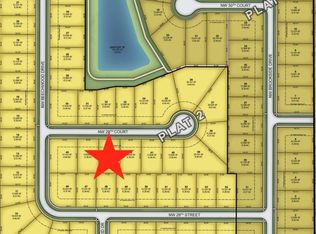
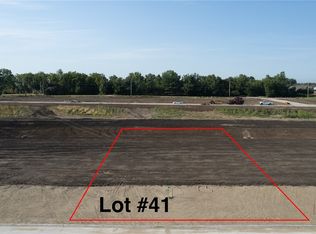
Frampton Homes custom details & quality shine in this gorgeous Hughes ranch that checks all the boxes-3000+sf of living space, located in Willow Hills, 1/3 acre lot on a cul-de-sac! The 8’ front door invites you into the spacious entry w/12' ceiling leading to the great room flooded w/natural light. You’ll love the timeless finishes and the unique layout with the stairs behind the floor to ceiling FP, vaulted ceiling in the living room & the combination of warm wood tones & white. The kitchen incl soft close cabinetry, quartz counters, walk-in pantry & stainless appliances incl gas range & custom built hood vent. The slider in the dining area leads to the composite, covered & screened 15'x15' deck. The large primary suite has tray ceiling, comfort height dual vanity, oversized tile shower & water closet. Enjoy built-in closet organization in the primary closet. A 2nd & 3rd bedroom share a full bathroom on the opposite side of the home. The laundry & mudroom complete the main floor and are conveniently located off the huge 4 car, fully insulated garage w/8’ doors, quiet wifi openers & side access walk door. In the lower level you'll enjoy the family room & wet bar. 2 additional bedrooms, 3/4 bath & storage complete the lower level. Whole house humidifier, dual zoned HVAC & irrigation included! Photos are similar to finished home. Estimated completion end of Dec 2023. All information obtained from seller and public records.
Sold for $670,000
$670,000
1216 NW 29th Ct, Grimes, IA 50111
5beds
1,853sqft
Single Family Residence
Built in 2023
0.3 Acres Lot
$636,100 Zestimate®
$362/sqft
$2,568 Estimated rent
Home value
$636,100
$585,000 - $687,000
$2,568/mo
Zestimate® history
Owner options
List your home for rent
$2,568/mo
Rent Zestimate®
Find your next renter with Zillow Rental Manager. Plus, with online applications, you can quickly screen prospective tenants – for free.
$2,568/mo
Rent Zestimate®
Refinance and save
$3,676/mo
Est. payment
Refinancing to a lower rate could help reduce your monthly payments and save thousands over the life of the loan.
$3,676/mo
Est. payment
Explore your selling options
Work with a Zillow partner agent
Leverage their expertise and Zillow's premium Showcase listings to get your home seen by more buyers.
Get startedList with your own agent
Get your home in front of millions of buyers by listing it on Zillow.
Learn how to do itSell it yourself
Take full control of how buyers see your home on Zillow by listing For Sale by Owner (FSBO).
List your homeWhat's special
Wet barUnique layoutGorgeous hughes ranchNatural lightWarm wood tonesQuartz countersTimeless finishes
Zillow last checked:
Listing updated:
Listed by:
Chrissi Ripperger 515-223-9492,
RE/MAX Precision
Bought with:
David James Bohnstengel
Keller Williams Realty GDM
Source: DMMLS,MLS#: 682040 Originating MLS: Des Moines Area Association of REALTORS
Originating MLS: Des Moines Area Association of REALTORSFacts & features
Interior
Bedrooms & bathrooms
- Bedrooms: 5
- Bathrooms: 3
- Full bathrooms: 1
- 3/4 bathrooms: 2
- Main level bedrooms: 3
Heating
- Forced Air, Gas, Natural Gas
Cooling
- Central Air
Appliances
- Included: Dishwasher, Microwave, See Remarks, Stove
- Laundry: Main Level
Features
- Wet Bar, Dining Area, Eat-in Kitchen, See Remarks
- Flooring: Carpet, Tile
- Basement: Finished
- Number of fireplaces: 1
- Fireplace features: Gas, Vented, Fireplace Screen
Interior area
- Total structure area: 1,853
- Total interior livable area: 1,853 sqft
- Finished area below ground: 1,187
Property
Parking
- Total spaces: 4
- Parking features: Attached, Garage
- Attached garage spaces: 4
Features
- Patio & porch: Covered, Deck
- Exterior features: Deck, Sprinkler/Irrigation
Lot
- Size: 0.3 Acres
- Features: Rectangular Lot, Cul-De-Sac
Details
- Parcel number: 31100016409057
- Zoning: Resid
Construction
Type & style
- Home type: SingleFamily
- Architectural style: Ranch
- Property subtype: Single Family Residence
Materials
- Cement Siding, Stone
- Foundation: Poured
- Roof: Asphalt,Shingle
Condition
- New Construction
- New construction: Yes
- Year built: 2023
Details
- Builder name: Frampton Homes, Inc
- Warranty included: Yes
Utilities & green energy
- Sewer: Public Sewer
- Water: Public
Community & HOA
Community
- Security: Smoke Detector(s)
HOA
- Has HOA: No
Location
- Region: Grimes
Financial & listing details
- Price per square foot: $362/sqft
- Tax assessed value: $685,000
- Annual tax amount: $5
- Date on market: 9/14/2023
- Cumulative days on market: 139 days
- Listing terms: Cash,Conventional,FHA,VA Loan
- Road surface type: Concrete
Price history
| Date | Event | Price |
|---|---|---|
| 3/29/2024 | Sold | $670,000$362/sqft |
Source:  DMMLS #682040 Report a problem DMMLS #682040 Report a problem | ||
| 2/1/2024 | Pending sale | $670,000$362/sqft |
Source: DMMLS #682040 Report a problem | ||
| 9/14/2023 | Listed for sale | $670,000+509.1%$362/sqft |
Source: DMMLS #682040 Report a problem | ||
| 7/12/2023 | Sold | $110,000$59/sqft |
Source: DMMLS #670929 Report a problem | ||
| 6/14/2023 | Pending sale | $110,000$59/sqft |
Source: DMMLS #670929 Report a problem | ||
| 4/13/2023 | Listed for sale | $110,000$59/sqft |
Source: DMMLS #670929 Report a problem | ||
| 4/10/2023 | Listing removed | $110,000$59/sqft |
Source: DMMLS #637126 Report a problem | ||
| 11/23/2022 | Listed for sale | $110,000$59/sqft |
Source: DMMLS #637126 Report a problem | ||
| 1/20/2022 | Pending sale | $110,000$59/sqft |
Source: DMMLS #637126 Report a problem | ||
| 12/16/2021 | Price change | $110,000+4.8%$59/sqft |
Source: DMMLS #637126 Report a problem | ||
| 9/7/2021 | Listed for sale | $105,000$57/sqft |
Source: DMMLS #637126 Report a problem | ||
Public tax history
| Year | Property taxes | Tax assessment |
|---|---|---|
| 2025 | $9,204 +230000% | $685,000 +7.5% |
| 2024 | $4 -50% | $637,100 +151590.5% |
| 2023 | $8 | $420 |
Find assessor info on the county website
Neighborhood: 50111
Nearby homes
- $116,0000.3 Acres1258 NW 29th Ct, Grimes, IA 50111Sold
- $628,0000.3 Acres1202 NW 29th Ct, Grimes, IA 50111Sold
- $629,9005 bd3 ba1.8k sqft1284 NW 29th Ct, Grimes, IA 50111Sold

- $721,5825 bd4 ba1.9k sqft1215 NW 28th St, Grimes, IA 50111Sold
- $635,0005 bd3 ba1.9k sqft1203 NW 28th St, Grimes, IA 50111Sold
- $982,7834 bd4 ba2.6k sqft1219 NW 29th Ct, Grimes, IA 50111Sold
- $110,0000.3 Acres1186 NW 29th Ct, Grimes, IA 50111Sold
- $659,9004 bd3 ba1.7k sqft1185 NW 28th St, Grimes, IA 50111Sold
Nearby schools
GreatSchools rating
- 4/10Horizon Elementary SchoolGrades: K-5Distance: 4.1 mi
- 8/10Summit Middle SchoolGrades: 6-7Distance: 4.3 mi
- 9/10Johnston Senior High SchoolGrades: 10-12Distance: 3.5 mi
Schools provided by the listing agent
- District: Johnston
Source: DMMLS. This data may not be complete. We recommend contacting the local school district to confirm school assignments for this home.


Get pre-qualified for a loan
At Zillow Home Loans, we can pre-qualify you in as little as 5 minutes with no impact to your credit score.An equal housing lender. NMLS #10287.
Sell for more on Zillow
Get a Zillow Showcase℠ listing at no additional cost and you could sell for .
$636,100
2% more
+$12,722
With Zillow Showcase(estimated)
$648,822
- Iowa
- Polk County
- Grimes
- 50111
- 1216 NW 29th Ct
Nearby cities
Nearby zip codes
Other Grimes Topics
