Enjoy the best of Prairie Trail living in this spacious four-bedroom, 3.5-bath home located near The District's popular restaurants, shops, and entertainment. Thoughtfully designed for both daily life and entertaining, the home offers multiple gathering spaces, a dedicated home office, and a finished lower level with a comfortable family room, full bathroom, and wet bar.
Natural light fills the main level, highlighting the open layout and views of the backyard garden. The kitchen serves as the heart of the home with quartz countertops, subway tile backsplash, floating shelves, generous cabinetry, a coffee station, and a large walk-in pantry. The nearby mudroom keeps everyday items organized, while the composite deck provides a welcoming place to dine outdoors, unwind, or entertain guests.
Four bedrooms are located upstairs, along with a guest bathroom and conveniently placed laundry room. The basement stands out with its architectural cove ceiling, spacious layout, bathroom. An oversized three-car garage with a finished epoxy floor completes this impressive property. From quiet mornings at home to evenings in The District, this home offers elegant finishes, space, location, and versatility to enjoy it all.
For sale
$524,999
1706 SW Franklin Dr, Ankeny, IA 50023
4beds
2,000sqft
:
Get pre-qualified$3,716/mo
Single Family Residence, Residential
Built in 2018
2.63 Acres Lot
$513,900 Zestimate®
$262/sqft
$10/mo HOA
What's special
Wet barMultiple gathering spacesOpen layoutLarge walk-in pantryElegant finishesSubway tile backsplashNearby mudroom
- 2 hours |
- 189 |
- 13 |
Zillow last checked:
Listing updated:
Listed by:
Kinsey Coppock 515-232-5240,
NextHome Journey
Source: CIBR,MLS#: 70820
Facts & features
Interior
Bedrooms & bathrooms
- Bedrooms: 4
- Bathrooms: 4
- Full bathrooms: 1
- 3/4 bathrooms: 2
- 1/2 bathrooms: 1
Primary bedroom
- Level: Upper
Bedroom 2
- Level: Upper
Bedroom 3
- Level: Upper
Bedroom 4
- Level: Upper
Primary bathroom
- Level: Upper
Half bathroom
- Level: Main
Other
- Level: Basement
Full bathroom
- Level: Upper
Den
- Level: Main
Dining room
- Level: Main
Family room
- Level: Basement
Kitchen
- Level: Main
Kitchen
- Level: Main
Laundry
- Level: Upper
Living room
- Level: Main
Utility room
- Level: Basement
Heating
- Natural Gas
Cooling
- Central Air
Appliances
- Included: Dishwasher, Disposal, Dryer, Microwave, Range, Refrigerator, Washer
Features
- Flooring: Hardwood, Carpet
- Basement: Partial
- Has fireplace: Yes
- Fireplace features: Electric
Interior area
- Total structure area: 2,000
- Total interior livable area: 2,000 sqft
- Finished area below ground: 620
Property
Parking
- Parking features: Garage
- Has garage: Yes
Features
- Fencing: Fenced
Lot
- Size: 2.63 Acres
Details
- Parcel number: 18100424970050
- Zoning: Res
- Special conditions: Standard
Construction
Type & style
- Home type: SingleFamily
- Property subtype: Single Family Residence, Residential
Materials
- Fiber Cement Board
- Foundation: Concrete Perimeter, Tile
Condition
- Year built: 2018
Details
- Builder name: JAG Homes Inc
Utilities & green energy
- Sewer: Public Sewer
- Water: Public
Community & HOA
HOA
- Has HOA: Yes
- Amenities included: Snow Removal
- HOA fee: $115 yearly
Location
- Region: Ankeny
Financial & listing details
- Price per square foot: $262/sqft
- Tax assessed value: $478,000
- Annual tax amount: $7,494
- Date on market: 7/24/2026
- Road surface type: Hard Surface
Estimated market value
$513,900
$488,000 - $540,000
$2,114/mo
Price history
| Date | Event | Price |
|---|---|---|
| 7/24/2026 | Listed for sale | $524,999-0.9%$262/sqft |
Source:  CIBR #70820 Report a problem CIBR #70820 Report a problem | ||
| 5/7/2025 | Listing removed | $2,995$1/sqft |
Source: Zillow Rentals Report a problem | ||
| 4/11/2025 | Price change | $2,995-6.3%$1/sqft |
Source: Zillow Rentals Report a problem | ||
| 3/28/2025 | Listed for rent | $3,195$2/sqft |
Source: Zillow Rentals Report a problem | ||
| 10/7/2024 | Listing removed | $530,000$265/sqft |
Source:  DMMLS #701071 Report a problem DMMLS #701071 Report a problem | ||
| 9/12/2024 | Price change | $530,000-1.9%$265/sqft |
Source: DMMLS #701071 Report a problem | ||
| 8/15/2024 | Listed for sale | $539,999+54.3%$270/sqft |
Source: DMMLS #701071 Report a problem | ||
| 9/28/2018 | Sold | $349,900$175/sqft |
Source: DMMLS #563158 Report a problem | ||
| 6/12/2018 | Price change | $349,900+3.8%$175/sqft |
Source: Century 21 Signature #563158 Report a problem | ||
| 4/11/2018 | Listed for sale | $337,250+396%$169/sqft |
Source: RE/MAX Concepts #558503 Report a problem | ||
| 11/20/2017 | Sold | $68,000$34/sqft |
Source: DMMLS #536052 Report a problem | ||
Public tax history
| Year | Property taxes | Tax assessment |
|---|---|---|
| 2025 | $7,494 +2.1% | $478,000 +8.4% |
| 2024 | $7,340 -1.6% | $440,900 |
| 2023 | $7,462 +8% | $440,900 +19.5% |
| 2022 | $6,910 -0.3% | $368,800 +6.6% |
| 2021 | $6,928 +1.3% | $345,900 +5.7% |
| 2020 | $6,838 +68280% | $327,300 |
| 2019 | $10 | $327,300 +71052.2% |
| 2018 | $10 | $460 |
| 2017 | $10 +66.7% | $460 |
| 2016 | $6 | $460 |
Find assessor info on the county website
Monthly payment
Est. payment
Payment breakdown
Explore the cost of this home by adjusting the details. Changes won't be saved.Climate risks
Neighborhood: 50023
Nearby schools
GreatSchools rating
- 8/10Heritage ElementaryGrades: K-5Distance: 0.5 mi
- 7/10Southview Middle SchoolGrades: 8-9Distance: 0.5 mi
- 7/10Ankeny High SchoolGrades: 10-12Distance: 0.6 mi
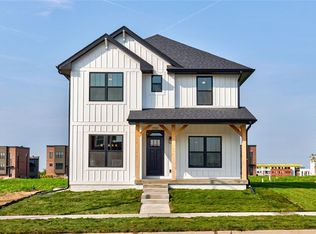
- $456,7003 bd3 ba1.8k sqft1710 SW Franklin Dr, Ankeny, IA 50023Off Market
- $604,0008,712 Square Feet1714 SW Franklin Dr, Ankeny, IA 50023Off Market
- $462,50010,018 Square Feet1616 SW Franklin Dr, Ankeny, IA 50023Off Market
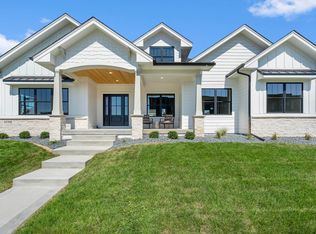
- $635,0005 bd3 ba1.7k sqft1705 SW Westview Dr, Ankeny, IA 50023Sold
- $401,3009,583 Square Feet1709 SW Westview Dr, Ankeny, IA 50023Off Market
- $386,7009,583 Square Feet1713 SW Westview Dr, Ankeny, IA 50023Off Market
- $537,2000.357 Acres1707 SW Franklin Dr, Ankeny, IA 50023Off Market
- $586,4004 bd3 ba1.6k sqft1718 SW Franklin Dr, Ankeny, IA 50023Off Market
A local agent can set up tours, give advice and negotiate with sellers.
Similar homes
- $464,9003 bd3 ba1.7k sqft1811 SW Westview Dr, Ankeny, IA 50023For Sale
 MLS ID #740008, Stephanie Dart, RE/MAX Concepts. DMMLS
 - $394,9004 bd4 ba1.7k sqft707 SW 12th St, Ankeny, IA 50023For Sale
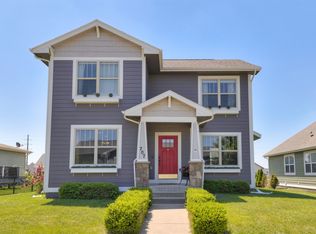 MLS ID #742064, Cristopher Swaim, Swaim Appraisal. DMMLS
 - $409,9004 bd4 ba1.5k sqft2605 SW 23rd St, Ankeny, IA 50023For Sale
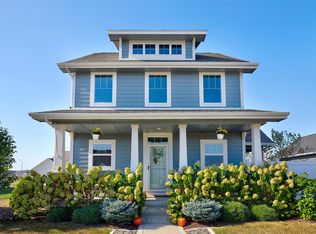 MLS ID #744086, Betsy Behrens, RE/MAX Precision. DMMLS
 - $464,8904 bd4 ba2.1k sqft3243 NW 27th Cir, Ankeny, IA 50023For Sale
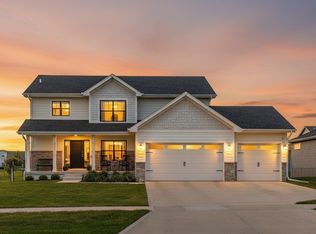 MLS ID #732289, Paula Swenson, RE/MAX Precision. DMMLS
 - $409,9005 bd4 ba2k sqft2705 SW 21st Cir, Ankeny, IA 50023For SaleMLS ID #742483, Jen Grimm, LPT Realty, LLC. DMMLS
- $575,0005 bd3 ba1.9k sqft4202 NE Bellagio Cir, Ankeny, IA 50021For SaleMLS ID #744147, Paula Swenson, RE/MAX Precision. DMMLS
- $544,9004 bd3 ba1.7k sqft3827 NW Reinhart Dr, Ankeny, IA 50023New ConstructionMLS ID #730710, Kristina Leek, RE/MAX Precision. DMMLS
- $430,0005 bd3 ba2.6k sqft3201 NW Westwood St, Ankeny, IA 50023For SaleMLS ID #738957, Lisa Schoening, Keller Williams Ankeny Metro. DMMLS
- $599,0005 bd3 ba1.6k sqft1618 NE Vicksburg Ct, Ankeny, IA 50021For SaleMLS ID #742084, Kurt Clements, ListWithFreedom.com Inc. DMMLS
- from $431,0005 bd3 ba2.3k sqftNash Plan, Centennial Estates Plat 3, Ankeny, IA 50023New ConstructionDestiny Homes
- $581,8543 bd3 ba1.6k sqft1407 NW Jackson Dr, Ankeny, IA 50023New ConstructionMLS ID #740380, Kristina Leek, RE/MAX Precision. DMMLS
- $499,9004 bd3 ba1.7k sqft302 33rd St SE, Altoona, IA 50009For SaleMLS ID #744921, April Rhiner, EXP Realty, LLC. DMMLS
- $619,0005 bd4 ba2.7k sqft1388 S Sugar Creek Ct, West Des Moines, IA 50266For SaleMLS ID #745628, Aly Williams, Realty ONE Group Impact. DMMLS
- $380,0004 bd3 ba1.1k sqft4101 NE 6th St, Ankeny, IA 50021For SaleMLS ID #743160, Steph Reed, RE/MAX Concepts. DMMLS
- $729,9005 bd3 ba2.1k sqft5108 NE Bellagio Ct, Ankeny, IA 50021For SaleMLS ID #740816, Mark Charter, Agency Iowa. DMMLS
- $372,4904 bd3 ba1.4k sqft4105 NE 6th St, Ankeny, IA 50021For SaleMLS ID #741981, Jacquelyn Duke, Realty ONE Group Impact. DMMLS
- $469,9004 bd3 ba1.4k sqft831 Lost Lake Dr, Polk City, IA 50226For SaleMLS ID #737983, Zineta Imamovic, Realty ONE Group Impact. DMMLS
- $475,0005 bd4 ba1.6k sqft1412 NE Park St, Grimes, IA 50111For SaleMLS ID #742934, Jenna Carney, Keller Williams Realty GDM. DMMLS
- $329,9003 bd3 ba1.4k sqft4031 NE 3rd St, Ankeny, IA 50021For SaleMLS ID #744677, Carlee Smith, Century 21 Signature. DMMLS
- $449,9004 bd4 ba1.6k sqft4701 172nd Way, Urbandale, IA 50323For SaleMLS ID #744733, Olya Safris, Iowa Realty Mills Crossing. DMMLS
