.Welcome to the Redwood Builders Bluejay Plan located in the heart of Prairie Trail! This stunning Craftsman home exudes exceptional quality with its impressive features, large lot, and prime location. As you approach the property, you'll notice the inviting front porch, perfect for enjoying your morning coffee or catching up with friends and neighbors. Once inside, the open and spacious living area welcomes you, offering a perfect gathering spot for family and friends. The natural light floods the space, creating a warm and welcoming atmosphere. The kitchen is a chef's dream, with stainless steel appliances, quartz countertops, and counter to ceiling cabinets for additional storage. Off of the back of the home, the large covered private patio is the ideal spot for entertaining or enjoying a peaceful evening at home. On the main floor you'll find three bedrooms including a primary suite with a fully tiled shower with glass door and attached walk-in closet. There are two more bedrooms with a full bath, separate laundry room, and mud room. The basement brings over 1,000 square feet of additional finished space including two more bedrooms and a full bath, along with a wet bar that features counter to ceiling cabinets and a custom built mobile bar table. This house is truly a one-of-a-kind opportunity to live in the heart of it all while enjoying the comfort of a beautiful, well-appointed home. The quality finishes and thoughtful details throughout make it a truly special place to call your own.
Sold for $635,000
$635,000
1705 SW Westview Dr, Ankeny, IA 50023
5beds
1,798sqft
Single Family Residence, Residential
Built in 2023
0.26 Acres Lot
$639,400 Zestimate®
$353/sqft
$1,986 Estimated rent
Home value
$639,400
$607,000 - $671,000
$1,986/mo
Zestimate® history
Owner options
List your home for rent
$1,986/mo
Rent Zestimate®
Find your next renter with Zillow Rental Manager. Plus, with online applications, you can quickly screen prospective tenants – for free.
$1,986/mo
Rent Zestimate®
Refinance and save
$4,375/mo
Est. payment
Refinancing to a lower rate could help reduce your monthly payments and save thousands over the life of the loan.
$4,375/mo
Est. payment
Explore your selling options
Work with a Zillow partner agent
Leverage their expertise and Zillow's premium Showcase listings to get your home seen by more buyers.
Get startedList with your own agent
Get your home in front of millions of buyers by listing it on Zillow.
Learn how to do itSell it yourself
Take full control of how buyers see your home on Zillow by listing For Sale by Owner (FSBO).
List your homeWhat's special
Wet barFully tiled showerMud roomSeparate laundry roomGlass doorLarge covered private patioImpressive features
Zillow last checked:
Listing updated:
Listed by:
Emma Stern 515-216-4172,
LPT Realty, LLC
Bought with:
Member Non
CENTRAL IOWA BOARD OF REALTORS
Source: CIBR,MLS#: 62188
Facts & features
Interior
Bedrooms & bathrooms
- Bedrooms: 5
- Bathrooms: 3
- Full bathrooms: 2
- 3/4 bathrooms: 1
Primary bedroom
- Level: Main
Bedroom 2
- Level: Main
Bedroom 3
- Level: Main
Bedroom 4
- Level: Basement
Bedroom 5
- Level: Basement
Full bathroom
- Level: Main
Other
- Level: Main
Full bathroom
- Level: Basement
Full bathroom
- Level: Main
Kitchen
- Level: Main
Laundry
- Level: Main
Living room
- Level: Main
Living room
- Level: Basement
Utility room
- Level: Basement
Heating
- Forced Air
Cooling
- Central Air
Appliances
- Included: Dishwasher, Disposal, Microwave, Range, Refrigerator
- Laundry: Main Level
Features
- Ceiling Fan(s)
- Flooring: Hardwood, Carpet
- Basement: Full,Sump Pump
- Has fireplace: Yes
- Fireplace features: Gas
Interior area
- Total structure area: 1,798
- Total interior livable area: 1,798 sqft
- Finished area above ground: 1,798
- Finished area below ground: 1,116
Property
Parking
- Parking features: Garage
- Has garage: Yes
Features
- Patio & porch: Patio
Lot
- Size: 0.26 Acres
- Features: Level
Details
- Parcel number: 18100424970026
- Zoning: PUD
- Special conditions: Standard
Construction
Type & style
- Home type: SingleFamily
- Property subtype: Single Family Residence, Residential
Materials
- Stone, Fiber Cement Board
- Foundation: Concrete Perimeter
Condition
- New construction: Yes
- Year built: 2023
Details
- Builder name: Redwood Builders
- Warranty included: Yes
Utilities & green energy
- Sewer: Public Sewer
- Water: Public
Community & HOA
HOA
- Has HOA: Yes
- HOA fee: $115 yearly
- HOA name: Prairie Trail HOA
Location
- Region: Ankeny
Financial & listing details
- Price per square foot: $353/sqft
- Tax assessed value: $74,900
- Annual tax amount: $9,894
- Date on market: 5/1/2023
- Road surface type: Hard Surface
Price history
| Date | Event | Price |
|---|---|---|
| 10/30/2023 | Sold | $635,000+1.6%$353/sqft |
Source:  CIBR #62188 Report a problem CIBR #62188 Report a problem | ||
| 10/13/2023 | Listed for sale | $625,000$348/sqft |
Source:  DMMLS #672104 Report a problem DMMLS #672104 Report a problem | ||
| 10/3/2023 | Pending sale | $625,000$348/sqft |
Source: DMMLS #672104 Report a problem | ||
| 8/10/2023 | Price change | $625,000+4.2%$348/sqft |
Source: DMMLS #672104 Report a problem | ||
| 5/1/2023 | Listed for sale | $600,000+581.8%$334/sqft |
Source: DMMLS #672104 Report a problem | ||
| 4/6/2023 | Sold | $88,000+20.5%$49/sqft |
Source: Public Record Report a problem | ||
| 6/25/2021 | Sold | $73,000$41/sqft |
Source: DMMLS #536017 Report a problem | ||
| 5/13/2021 | Pending sale | $73,000$41/sqft |
Source: DMMLS #536017 Report a problem | ||
| 10/12/2020 | Listed for sale | $73,000$41/sqft |
Source: RE/MAX Concepts #536017 Report a problem | ||
Public tax history
| Year | Property taxes | Tax assessment |
|---|---|---|
| 2025 | $9,894 +674.2% | $624,000 +9.7% |
| 2024 | $1,278 -6% | $568,600 +659.1% |
| 2023 | $1,360 +1% | $74,900 +14.2% |
| 2022 | $1,346 +13360% | $65,600 |
| 2021 | $10 | $65,600 +14477.8% |
| 2020 | $10 | $450 |
| 2019 | $10 | $450 |
| 2018 | $10 | $450 |
| 2017 | $10 +66.7% | $450 |
| 2016 | $6 | $450 |
Find assessor info on the county website
Neighborhood: 50023
Nearby homes
- $401,3009,583 Square Feet1709 SW Westview Dr, Ankeny, IA 50023Off Market
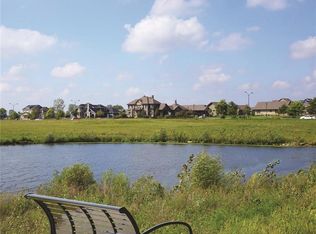
- $385,5009,583 Square Feet1713 SW Westview Dr, Ankeny, IA 50023Off Market
- $487,5004 bd3 ba1.8k sqft1619 SW Westview Dr, Ankeny, IA 50023Sold

- $524,9994 bd4 ba2k sqft1706 SW Franklin Dr, Ankeny, IA 50023For Sale

- $1,400,0002 bd2 ba32k sqft1704 SW Westview Dr, Ankeny, IA 50023Off Market
- $142,2002 bd2 ba1.3k sqft1708 SW Westview Dr, Ankeny, IA 50023Off Market
- $454,0003 bd3 ba1.8k sqft1710 SW Franklin Dr, Ankeny, IA 50023Off Market
- $142,2002 bd2 ba1.3k sqft1712 SW Westview Dr, Ankeny, IA 50023Off Market
Nearby schools
GreatSchools rating
- 8/10Heritage ElementaryGrades: K-5Distance: 0.5 mi
- 7/10Southview Middle SchoolGrades: 8-9Distance: 0.5 mi
- 7/10Ankeny High SchoolGrades: 10-12Distance: 0.6 mi


Get pre-qualified for a loan
At Zillow Home Loans, we can pre-qualify you in as little as 5 minutes with no impact to your credit score.An equal housing lender. NMLS #10287.
Sell for more on Zillow
Get a Zillow Showcase℠ listing at no additional cost and you could sell for .
$639,400
2% more
+$12,788
With Zillow Showcase(estimated)
$652,188
- Iowa
- Polk County
- Ankeny
- 50023
- 1705 SW Westview Dr
Nearby cities
Nearby zip codes
Other Ankeny Topics
