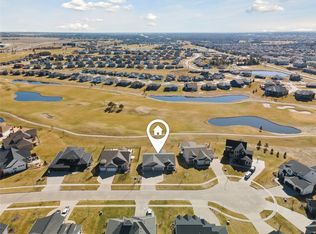
Welcome to this beautiful 5 bedroom, 3 bathroom ranch in Ankeny's Deer Creek neighborhood! Backing directly to the neighborhood park, this daylight lot home offers great views and easy access to green space right from your backyard.
The main level features stylish luxury vinyl plank flooring that flows throughout the main living area, elegant coffered and tray ceilings, and a kitchen with dark stained cabinetry, granite countertops, gas cooktop, wall oven, and a large island. The dining area opens to a covered deck through sliding doors. The great room features a floor to ceiling stone fireplace with built in shelving. The primary en suite has a custom tiled walk in shower. A mudroom with built in bench and cubbies connects to the oversized 3 car garage, which includes a deep stall with its own kitchenette.
The finished daylight basement offers a large family room with custom built in bookshelves, wet bar, wine rack, beverage fridge, and granite counters. Additional bedrooms provide great flexibility for guests or a home office.
Located minutes from I-35, Costco, shopping, and dining. All information obtained from seller and public record.
For sale
Price cut: $10.5K (7/13)
$599,000
1618 NE Vicksburg Ct, Ankeny, IA 50021
5beds
1,646sqft
:
Get pre-qualified$4,249/mo
Single Family Residence
Built in 2015
9,278 Square Feet Lot
$587,200 Zestimate®
$364/sqft
$21/mo HOA
What's special
Wet barFinished daylight basementCovered deckGranite countersGranite countertopsGas cooktopWall oven
- 66 days |
- 422 |
- 22 |
Zillow last checked:
Listing updated:
Listed by:
Kurt Clements (855)456-4945,
ListWithFreedom.com Inc
Source: DMMLS,MLS#: 742084 Originating MLS: Des Moines Area Association of REALTORS
Originating MLS: Des Moines Area Association of REALTORSFacts & features
Interior
Bedrooms & bathrooms
- Bedrooms: 5
- Bathrooms: 3
- Full bathrooms: 3
- Main level bedrooms: 3
Heating
- Forced Air, Gas, Natural Gas
Cooling
- Central Air
Appliances
- Included: Built-In Oven, Dryer, Dishwasher, Microwave, Refrigerator, Washer
Features
- Basement: Partially Finished
- Number of fireplaces: 1
- Fireplace features: Gas Log
Interior area
- Total structure area: 1,646
- Total interior livable area: 1,646 sqft
- Finished area below ground: 1,450
Property
Parking
- Total spaces: 3
- Parking features: Attached, Garage, Three Car Garage
- Attached garage spaces: 3
Features
- Stories: 1
- Patio & porch: Covered, Patio
- Exterior features: Patio
Lot
- Size: 9,278 Square Feet
- Dimensions: 68 x 126
Details
- Parcel number: 18100229384633
- Zoning: res
Construction
Type & style
- Home type: SingleFamily
- Architectural style: Other,Ranch
- Property subtype: Single Family Residence
Materials
- Wood Siding
Condition
- Year built: 2015
Utilities & green energy
- Sewer: Public Sewer
- Water: Public
Community & HOA
HOA
- Has HOA: Yes
- HOA fee: $250 annually
- HOA name: Deer Creek Estates Homeowners
- Second HOA name: Deer Creek Estates Homeowners
- Second HOA phone: 515-334-3345
Location
- Region: Ankeny
Financial & listing details
- Price per square foot: $364/sqft
- Tax assessed value: $542,100
- Annual tax amount: $8,628
- Date on market: 6/1/2026
- Cumulative days on market: 67 days
- Listing terms: Cash,Conventional,FHA,VA Loan
Estimated market value
$587,200
$558,000 - $617,000
$2,521/mo
Price history
| Date | Event | Price |
|---|---|---|
| 7/13/2026 | Price change | $599,000-1.7%$364/sqft |
Source:  DMMLS #742084 Report a problem DMMLS #742084 Report a problem | ||
| 7/3/2026 | Price change | $609,500-0.9%$370/sqft |
Source: DMMLS #742084 Report a problem | ||
| 6/1/2026 | Listed for sale | $615,000+64%$374/sqft |
Source: DMMLS #742084 Report a problem | ||
| 5/25/2016 | Sold | $375,000+535.6%$228/sqft |
Source: DMMLS #510989 Report a problem | ||
| 2/11/2015 | Sold | $59,000$36/sqft |
Source: Public Record Report a problem | ||
Public tax history
| Year | Property taxes | Tax assessment |
|---|---|---|
| 2025 | $8,628 +2.1% | $542,100 +7.1% |
| 2024 | $8,450 +3.2% | $506,100 |
| 2023 | $8,188 +1.1% | $506,100 +28.1% |
| 2022 | $8,102 -5.3% | $395,000 |
| 2021 | $8,554 +1.3% | $395,000 +0.4% |
| 2020 | $8,448 +2.6% | $393,500 |
| 2019 | $8,234 +0.2% | $393,500 +7.6% |
| 2018 | $8,218 | $365,600 |
| 2017 | $8,218 +51262.5% | $365,600 +40.3% |
| 2016 | $16 | $260,600 +38223.5% |
| 2015 | $16 | $680 |
Find assessor info on the county website
Monthly payment
Est. payment
Payment breakdown
Explore the cost of this home by adjusting the details. Changes won't be saved.Climate risks
Neighborhood: 50021
Nearby schools
GreatSchools rating
- 6/10Northeast Elementary SchoolGrades: K-5Distance: 1.4 mi
- 9/10Northview Middle SchoolGrades: 8-9Distance: 2.1 mi
- 8/10Ankeny Centennial High SchoolGrades: 10-12Distance: 3.2 mi
Schools provided by the listing agent
- District: Ankeny
Source: DMMLS. This data may not be complete. We recommend contacting the local school district to confirm school assignments for this home.
- $568,6645 bd3 ba1.6k sqft1614 NE Vicksburg Ct, Ankeny, IA 50021Sold

- $455,3004 bd3 ba2k sqft1622 NE Vicksburg Dr, Ankeny, IA 50021Off Market
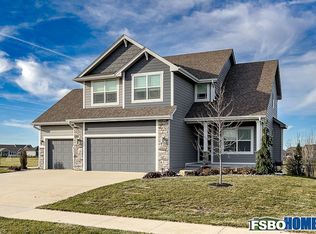
- $492,9004 bd3 ba1.6k sqft1611 NE Vicksburg Ct, Ankeny, IA 50021Off Market
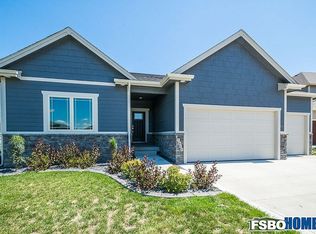
- $558,1004 bd3 ba2.2k sqft1610 NE Vicksburg Ct, Ankeny, IA 50021Off Market
- $431,7004 bd2 ba2k sqft2302 17, Ankeny, IA 50021Off Market
- $390,6004 bd3 ba1.8k sqft1615 NE Vicksburg Dr, Ankeny, IA 50021Off Market
- $459,8002 bd3 ba1.5k sqft2409 NE 17th St, Ankeny, IA 50021Off Market
- $521,1005 bd3 ba1.6k sqft2405 NE 17th St, Ankeny, IA 50021Off Market
A local agent can set up tours, give advice and negotiate with sellers.
Similar homes
- $464,9004 bd4 ba2k sqft2102 NE 17th St, Ankeny, IA 50021For Sale
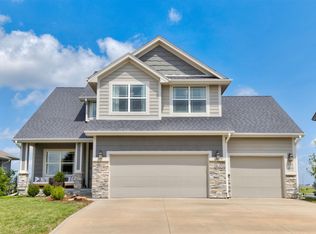 MLS ID #746578, Alicia Seifert, RE/MAX Concepts. DMMLS
 - $619,9004 bd3 ba1.7k sqft3308 SE Bannister Dr, Ankeny, IA 50021New Construction
 MLS ID #746705, Stephanie VanDerKamp, RE/MAX Precision. DMMLS
 - $335,0002 bd2 ba1.2k sqft723 NE Whitetail Dr, Ankeny, IA 50021For Sale
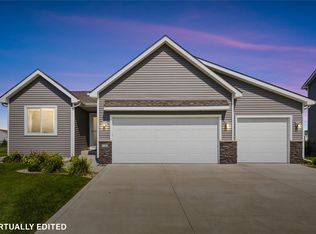 MLS ID #746598, Gina Swanson, Century 21 Signature. DMMLS
 - $650,0004 bd4 ba1.6k sqft1225 NE 53rd Ct, Ankeny, IA 50021For Sale
 MLS ID #735766, Stacey Smith, Century 21 Signature. DMMLS
 - $729,9005 bd3 ba2.1k sqft5108 NE Bellagio Ct, Ankeny, IA 50021For SaleMLS ID #740816, Mark Charter, Agency Iowa. DMMLS
- $649,9904 bd4 ba2.1k sqft233 NE 60th Ct, Ankeny, IA 50021For SaleMLS ID #739963, Reddy Pothireddy, RE/MAX Precision. DMMLS
- $550,0004 bd3 ba1.6k sqft1610 SW Westwood St, Ankeny, IA 50023For SaleMLS ID #745886, Emily Broderick, Keller Williams Realty GDM. DMMLS
- $379,9005 bd3 ba1.3k sqft2434 NW Ashland Pkwy, Ankeny, IA 50023For SaleMLS ID #745654, Kyle Clarkson, LPT Realty, LLC. DMMLS
- $392,4005 bd3 ba1.4k sqft628 NE 56th St, Ankeny, IA 50021For SaleMLS ID #739132, Kenzie Julich, Agency Iowa. DMMLS
- $755,0006 bd5 ba2k sqft5006 NE Jan Rose Pkwy, Ankeny, IA 50021For SaleMLS ID #726821, Jesse Freeman, LPT Realty, LLC. DMMLS
- $374,9004 bd3 ba1.1k sqft4101 NE 6th St, Ankeny, IA 50021For SaleMLS ID #743160, Steph Reed, RE/MAX Concepts. DMMLS
- $369,9004 bd3 ba1.4k sqft4105 NE 6th St, Ankeny, IA 50021For SaleMLS ID #741981, Jacquelyn Duke, Realty ONE Group Impact. DMMLS
- $367,4004 bd2 ba1.6k sqft4413 NE 16th St, Ankeny, IA 50021For SaleMLS ID #741480, Corrie Davis, Realty ONE Group Impact. DMMLS
- $301,9903 bd3 ba1.4k sqft4018 NE 5th St, Ankeny, IA 50021For SaleMLS ID #745779, Kevin Patterson, Agency Iowa. DMMLS
- $685,0003 bd3 ba1.6k sqft6111 NE Briarwood Dr, Ankeny, IA 50021For SaleMLS ID #737400, Jill Budden, RE/MAX Concepts. DMMLS
- $665,0004 bd3 ba1.9k sqft2210 SW 17th St, Ankeny, IA 50023For SaleMLS ID #735725, Scott Myers, Century 21 Signature. DMMLS
- $440,0004 bd4 ba1.6k sqft3338 NW Trestle Point Dr, Ankeny, IA 50023For SaleMLS ID #745716, Jessica Gilligan, Century 21 Signature. DMMLS
- $599,9995 bd3 ba1.8k sqft2776 NW 166th Ct, Clive, IA 50325For SaleMLS ID #746471, Beth Cochran, Agency Iowa. DMMLS
- $329,9003 bd3 ba1.4k sqft4031 NE 3rd St, Ankeny, IA 50021For SaleMLS ID #744677, Carlee Smith, Century 21 Signature. DMMLS
- $550,0005 bd4 ba1.8k sqft4975 Andrews Pl, Pleasant Hill, IA 50327For SaleMLS ID #746361, Jackie Fogg, RE/MAX Revolution. DMMLS
