Welcome to this better-than-new zero-entry ranch in Kimberley Estates! Step inside to the airy, open living spaces with large windows across the back of the home. The open concept kitchen-dining-living area is the heart of the home, featuring painted cabinets accented by stained floating shelves, gas stove with stainless hood vent, center island, pantry, and the sink on the perimeter overlooking the backyard. Just off the kitchen, you'll find a mudroom entry from the garage and a separate laundry room for added convenience. Outdoor living is easy with a ground-level covered patio with outdoor speakers and beautifully landscaped, fully fenced backyard with black aluminum fencing. The primary suite includes a zero-entry tile shower, dual sinks, and seamless access to the walk-in closet. A front flex room off the entry is perfect for a hobby room, office, or additional living space. The finished lower level features LVP throughout the rec room, wet bar, and living area. There are 2 spacious bedrooms and a full bath + ample storage space. Additional extras include: 36" doors (except pantry), garage heater, custom window blinds throughout, and a deep freeze in the basement. With zero-entry at the front door, back door, and garage, this home combines comfort, style, with 2 golf courses nearby and easy access to I-80!
For sale
$685,000
6111 NE Briarwood Dr, Ankeny, IA 50021
3beds
1,682sqft
Single Family Residence
Built in 2023
0.44 Acres Lot
$-- Zestimate®
$407/sqft
$83/mo HOA
What's special
Custom window blinds throughoutAiry open living spacesCenter islandAmple storage spaceSeparate laundry room
- 137 days |
- 216 |
- 6 |
Zillow last checked:
Listing updated:
Listed by:
Jill Budden (515)971-1670,
RE/MAX Concepts
Source: DMMLS,MLS#: 737400 Originating MLS: Des Moines Area Association of REALTORS
Originating MLS: Des Moines Area Association of REALTORSFacts & features
Interior
Bedrooms & bathrooms
- Bedrooms: 3
- Bathrooms: 3
- Full bathrooms: 1
- 3/4 bathrooms: 1
- 1/2 bathrooms: 1
- Main level bedrooms: 1
Heating
- Forced Air, Gas, Natural Gas
Cooling
- Central Air
Appliances
- Included: Built-In Oven, Dishwasher, Microwave, Refrigerator, Stove
- Laundry: Main Level
Features
- Wet Bar, Dining Area, See Remarks, Window Treatments
- Flooring: Carpet, Tile
- Basement: Egress Windows,Finished
- Number of fireplaces: 1
- Fireplace features: Gas, Vented
Interior area
- Total structure area: 1,682
- Total interior livable area: 1,682 sqft
- Finished area below ground: 1,130
Property
Parking
- Total spaces: 3
- Parking features: Attached, Garage, Three Car Garage
- Attached garage spaces: 3
Accessibility
- Accessibility features: See Remarks
Features
- Stories: 1
- Patio & porch: Covered, Patio
- Exterior features: Fully Fenced, Sprinkler/Irrigation, Patio
- Fencing: Metal,Full
Lot
- Size: 0.44 Acres
- Features: Corner Lot
Details
- Parcel number: 18100494175029
- Zoning: R-2
Construction
Type & style
- Home type: SingleFamily
- Architectural style: Ranch
- Property subtype: Single Family Residence
Materials
- Cement Siding, Stone
- Foundation: Poured
- Roof: Asphalt,Shingle
Condition
- Year built: 2023
Details
- Builder name: Kimberley
Utilities & green energy
- Sewer: Public Sewer
- Water: Public
Community & HOA
HOA
- Has HOA: Yes
- HOA fee: $1,000 annually
- HOA name: Kimberley Estates
- Second HOA name: Stanbrough
- Second HOA phone: 515-334-3345
Location
- Region: Ankeny
Financial & listing details
- Price per square foot: $407/sqft
- Tax assessed value: $646,400
- Annual tax amount: $11,083
- Date on market: 4/1/2026
- Listing terms: Cash,Conventional,FHA,VA Loan
- Road surface type: Concrete
Estimated market value
Not available
Estimated sales range
Not available
Not available
Price history
| Date | Event | Price |
|---|---|---|
| 4/1/2026 | Price change | $685,000-2.1%$407/sqft |
Source:  DMMLS #737400 Report a problem DMMLS #737400 Report a problem | ||
| 8/19/2025 | Price change | $700,000+677.8%$416/sqft |
Source: DMMLS #724569 Report a problem | ||
| 7/21/2023 | Listed for sale | $90,000-5.3%$54/sqft |
Source: DMMLS #678826 Report a problem | ||
| 7/19/2023 | Listing removed | $95,000$56/sqft |
Source:  CIBR #55507 Report a problem CIBR #55507 Report a problem | ||
| 3/7/2022 | Price change | $95,000+5.6%$56/sqft |
Source: DMMLS #609553 Report a problem | ||
| 7/23/2020 | Listed for sale | $90,000$54/sqft |
Source: CIBR #55507 Report a problem | ||
Public tax history
| Year | Property taxes | Tax assessment |
|---|---|---|
| 2025 | $8,524 +85140% | $646,400 +34.8% |
| 2024 | $10 -28.6% | $479,400 +79800% |
| 2023 | $14 +16.7% | $600 |
| 2022 | $12 -25% | $600 |
| 2021 | $16 | $600 |
Find assessor info on the county website
Monthly payment
Est. payment
Payment breakdown
Explore the cost of this home by adjusting the details. Changes won't be saved.Climate risks
Neighborhood: 50021
Nearby schools
GreatSchools rating
- 8/10North Polk Central Elementary SchoolGrades: PK-5Distance: 3 mi
- 10/10North Polk Middle SchoolGrades: 6-8Distance: 2.9 mi
- 8/10North Polk High SchoolGrades: 9-12Distance: 2.8 mi
Schools provided by the listing agent
- District: North Polk
Source: DMMLS. This data may not be complete. We recommend contacting the local school district to confirm school assignments for this home.
- $820,0004 bd4 ba1.9k sqft6013 NE Briarwood Dr, Ankeny, IA 50021Sold

- $120,0000.36 acres6115 NE Briarwood Dr, Ankeny, IA 50021Lot/Land

- $1,067,3004 bd4 ba2.4k sqft6110 NE Briarwood Dr, Ankeny, IA 50021Off Market
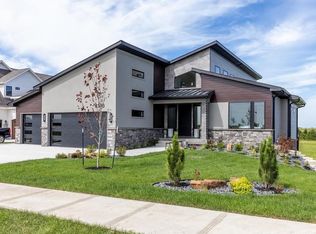
- $1,056,9005 bd5 ba3.3k sqft6106 NE Briarwood Dr, Ankeny, IA 50021Off Market
- $1,200,8005 bd5 ba2.3k sqft6012 NE Briarwood Dr, Ankeny, IA 50021Off Market
- $1,615,5000.68 acres6009 NE Briarwood Dr, Ankeny, IA 50021Off Market
- $1,200,0005 bd5 ba2.3k sqft6124 NE Terrace Ridge Dr, Ankeny, IA 50021New Construction
- $1,115,0005 bd5 ba2.8k sqft6120 NE Terrace Ridge Dr, Ankeny, IA 50021New Construction
A local agent can set up tours, give advice and negotiate with sellers.
Similar homes
- $589,9005 bd3 ba1.6k sqft1120 NE Forest Ridge Ct, Ankeny, IA 50021For Sale
 MLS ID #747171, Ted Weaver, RE/MAX Concepts. DMMLS
 - $689,9005 bd3 ba1.8k sqft1911 NE Pine Lake Cir, Ankeny, IA 50021New Construction
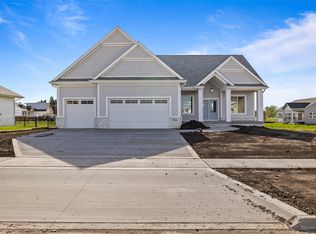 MLS ID #728223, David Schabold, LPT Realty, LLC. DMMLS
 - $665,0002 bd2 ba2.4k sqft6303 NE Harvest Ridge Ln, Ankeny, IA 50021For Sale
 MLS ID #742107, Tim Scheib, Real Broker, LLC. DMMLS
 - $599,0005 bd3 ba1.6k sqft1618 NE Vicksburg Ct, Ankeny, IA 50021For Sale
 MLS ID #742084, Kurt Clements, ListWithFreedom.com Inc. DMMLS
 - $685,0004 bd3 ba1.7k sqft1101 SW Des Moines St, Ankeny, IA 50023For SaleMLS ID #746907, Lindsey Aaron, RE/MAX Concepts. DMMLS
- $925,0005 bd3 ba1.8k sqft5121 NE Seneca Dr, Ankeny, IA 50021For SaleMLS ID #744186, Jeff Kovach, LPT Realty, LLC. DMMLS
- $750,0005 bd3 ba1.9k sqft1716 Falcon Dr, Polk City, IA 50226For SaleMLS ID #747089, Micole Chapman, RE/MAX Concepts. DMMLS
- $459,9004 bd4 ba2k sqft2102 NE 17th St, Ankeny, IA 50021For SaleMLS ID #746578, Alicia Seifert, RE/MAX Concepts. DMMLS
- $374,9004 bd3 ba1.1k sqft4101 NE 6th St, Ankeny, IA 50021For SaleMLS ID #743160, Steph Reed, RE/MAX Concepts. DMMLS
- $550,0004 bd3 ba1.6k sqft1610 SW Westwood St, Ankeny, IA 50023For SaleMLS ID #745886, Emily Broderick, Keller Williams Realty GDM. DMMLS
- $659,0004 bd4 ba1.8k sqft2013 NE Breezy Point, Grimes, IA 50111For SaleMLS ID #746247, Ashley Platt, Keller Williams Realty GDM. DMMLS
- $700,0005 bd3 ba1.7k sqft2000 NE Breezy Point, Grimes, IA 50111For SaleMLS ID #746075, Michele Cheek, Keller Williams Ankeny Metro. DMMLS
- $699,9906 bd3 ba1.9k sqft16210 Walnut Meadows Ct, Urbandale, IA 50323For SaleMLS ID #740096, Reddy Pothireddy, RE/MAX Precision. DMMLS
- $364,9004 bd3 ba1.4k sqft4105 NE 6th St, Ankeny, IA 50021For SaleMLS ID #741981, Jacquelyn Duke, Realty ONE Group Impact. DMMLS
- $665,0005 bd4 ba1.8k sqft14415 Sheridan Ave, Urbandale, IA 50323For SaleMLS ID #746690, LUCREZIA MOORE, Iowa Realty Mills Crossing. DMMLS
- $675,0004 bd3 ba1.8k sqft17564 Aurora Dr, Clive, IA 50325For SaleMLS ID #746677, Scott Venteicher, RE/MAX Concepts. DMMLS
- $698,0004 bd3 ba1.8k sqft2213 NE Heritage Dr, Grimes, IA 50111For SaleMLS ID #729030, Pennie Carroll, Pennie Carroll & Associates. DMMLS
- $614,5003 bd3 ba1.8k sqft3232 13th Ave SE, Altoona, IA 50009For SaleMLS ID #737276, Pennie Carroll, Pennie Carroll & Associates. DMMLS
- $749,0003 bd3 ba1.9k sqft2315 14th St SW, Altoona, IA 50009For SaleMLS ID #740388, Jessica Kiester, RE/MAX Concepts. DMMLS
- $625,0004 bd4 ba2.2k sqft12370 NW 111th Ave, Granger, IA 50109For SaleMLS ID #742416, Teresa Speck, LPT Realty, LLC. DMMLS
