Welcome to the Eden Plan by Kimberley Development! Located in Kimberley Estates, you'll quickly fall for this peaceful neighborhood with spacious lots. This upscale 4 bed, 3.5 bath ranch features over 3,200 finished sq. ft. and 3-car sideload garage with undeniable curb appeal.Vaulted ceilings, exposed beams, floor-to-ceiling stone fireplace, and custom built-ins highlight the great room. The chef's kitchen boasts GE Café appliances, custom gas range with hood vent, deep walk-in pantry, and sleek island, perfect for entertaining. Just off the dining area, enjoy a covered deck overlooking the backyard. Primary suite with tile shower, soaking tub, double sinks w/ center vanity, and seamless entry to the walk-in closet and pass-through to the laundry room. Additional suite on the main level, perfectly suited for guests or multi-generational living. The lower level adds 2 more beds, full bath, rec room w/ wet bar, and extra room for storage or flex space.
Sold for $820,000
$820,000
6013 NE Briarwood Dr, Ankeny, IA 50021
4beds
1,957sqft
Single Family Residence
Built in 2025
0.63 Acres Lot
$818,000 Zestimate®
$419/sqft
$2,590 Estimated rent
Home value
$818,000
$769,000 - $875,000
$2,590/mo
Zestimate® history
Owner options
List your home for rent
$2,590/mo
Rent Zestimate®
Find your next renter with Zillow Rental Manager. Plus, with online applications, you can quickly screen prospective tenants – for free.
$2,590/mo
Rent Zestimate®
Refinance and save
$5,499/mo
Est. payment
Refinancing to a lower rate could help reduce your monthly payments and save thousands over the life of the loan.
$5,499/mo
Est. payment
Explore your selling options
Work with a Zillow partner agent
Leverage their expertise and Zillow's premium Showcase listings to get your home seen by more buyers.
Get startedList with your own agent
Get your home in front of millions of buyers by listing it on Zillow.
Learn how to do itSell it yourself
Take full control of how buyers see your home on Zillow by listing For Sale by Owner (FSBO).
List your homeWhat's special
Floor-to-ceiling stone fireplaceCovered deckWalk-in closetVaulted ceilingsDeep walk-in pantryCustom built-insSleek island
Zillow last checked:
Listing updated:
Listed by:
Jill Budden (515)971-1670,
RE/MAX Concepts,
Knapp, Ela 515-865-6215,
RE/MAX Concepts
Bought with:
Jessica Gilligan
Century 21 Signature
Source: DMMLS,MLS#: 715177 Originating MLS: Des Moines Area Association of REALTORS
Originating MLS: Des Moines Area Association of REALTORSFacts & features
Interior
Bedrooms & bathrooms
- Bedrooms: 4
- Bathrooms: 4
- Full bathrooms: 3
- 1/2 bathrooms: 1
- Main level bedrooms: 2
Heating
- Forced Air, Gas, Natural Gas
Cooling
- Central Air
Appliances
- Included: Dishwasher, Microwave, Refrigerator, Stove
- Laundry: Main Level
Features
- Wet Bar, Dining Area
- Flooring: Carpet, Tile
- Basement: Finished
- Number of fireplaces: 1
- Fireplace features: Gas, Vented
Interior area
- Total structure area: 1,957
- Total interior livable area: 1,957 sqft
- Finished area below ground: 1,310
Property
Parking
- Total spaces: 3
- Parking features: Attached, Garage, Three Car Garage
- Attached garage spaces: 3
Features
- Patio & porch: Covered, Deck
- Exterior features: Deck, Sprinkler/Irrigation
Lot
- Size: 0.63 Acres
- Features: Irregular Lot
Details
- Parcel number: 18100494175001
- Zoning: R-2
Construction
Type & style
- Home type: SingleFamily
- Architectural style: Ranch
- Property subtype: Single Family Residence
Materials
- Cement Siding, Stone
- Foundation: Poured
- Roof: Asphalt,Shingle
Condition
- New Construction
- New construction: Yes
- Year built: 2025
Details
- Builder name: Kimberley Development
- Warranty included: Yes
Utilities & green energy
- Sewer: Public Sewer
- Water: Public
Community & HOA
HOA
- Has HOA: Yes
- HOA fee: $1,000 annually
- HOA name: Kimberley Estates
- Second HOA name: Kimberley Development
- Second HOA phone: 515-963-8335
Location
- Region: Ankeny
Financial & listing details
- Price per square foot: $419/sqft
- Tax assessed value: $660,500
- Annual tax amount: $16
- Date on market: 4/11/2025
- Cumulative days on market: 66 days
- Listing terms: Cash,Conventional,FHA,VA Loan
- Road surface type: Concrete
Price history
| Date | Event | Price |
|---|---|---|
| 7/14/2025 | Sold | $820,000-1.2%$419/sqft |
Source:  DMMLS #715177 Report a problem DMMLS #715177 Report a problem | ||
| 6/16/2025 | Pending sale | $829,900$424/sqft |
Source: DMMLS #715177 Report a problem | ||
| 4/11/2025 | Price change | $829,900+729.9%$424/sqft |
Source: DMMLS #715177 Report a problem | ||
| 7/20/2023 | Listed for sale | $100,000-4.8%$51/sqft |
Source: DMMLS #678767 Report a problem | ||
| 7/19/2023 | Listing removed | $105,000$54/sqft |
Source:  CIBR #59875 Report a problem CIBR #59875 Report a problem | ||
| 3/9/2022 | Listed for sale | $105,000-8.7%$54/sqft |
Source: DMMLS #609436 Report a problem | ||
| 6/15/2021 | Listing removed | -- |
Source: DMMLS #609436 Report a problem | ||
| 6/11/2021 | Price change | $115,000+15%$59/sqft |
Source: DMMLS #609436 Report a problem | ||
| 3/8/2021 | Listed for sale | $100,000$51/sqft |
Source: DMMLS #609436 Report a problem | ||
Public tax history
| Year | Property taxes | Tax assessment |
|---|---|---|
| 2025 | $16 | $660,500 +76702.3% |
| 2024 | $16 -11.1% | $860 |
| 2023 | $18 | $860 |
| 2022 | $18 -18.2% | $860 |
| 2021 | $22 | $860 |
Find assessor info on the county website
Neighborhood: 50021
Nearby homes
- $120,0000.362 Acres6115 NE Briarwood Dr, Ankeny, IA 50021Lot/Land

- $1,470,9000.675 Acres6009 NE Briarwood Dr, Ankeny, IA 50021Off Market
- $700,0005 bd4 ba2.8k sqft6005 NE Briarwood Dr, Ankeny, IA 50021Sold
- $685,0003 bd3 ba1.6k sqft6111 NE Briarwood Dr, Ankeny, IA 50021For Sale
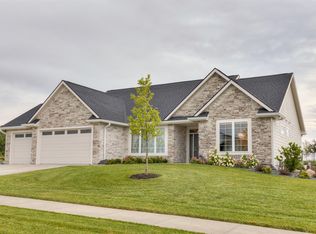
- $1,180,0005 bd5 ba2.3k sqft6012 NE Briarwood Dr, Ankeny, IA 50021Off Market
- $1,041,4005 bd5 ba3.3k sqft6106 NE Briarwood Dr, Ankeny, IA 50021Off Market
- $834,9005 bd4 ba2.1k sqft6008 NE Briarwood Dr, Ankeny, IA 50021Sold
- $1,057,9004 bd4 ba2.4k sqft6110 NE Briarwood Dr, Ankeny, IA 50021Off Market
Nearby schools
GreatSchools rating
- 8/10North Polk Central Elementary SchoolGrades: PK-5Distance: 3 mi
- 10/10North Polk Middle SchoolGrades: 6-8Distance: 3 mi
- 8/10North Polk High SchoolGrades: 9-12Distance: 2.8 mi
Schools provided by the listing agent
- District: North Polk
Source: DMMLS. This data may not be complete. We recommend contacting the local school district to confirm school assignments for this home.


Get pre-qualified for a loan
At Zillow Home Loans, we can pre-qualify you in as little as 5 minutes with no impact to your credit score.An equal housing lender. NMLS #10287.
Sell for more on Zillow
Get a Zillow Showcase℠ listing at no additional cost and you could sell for .
$818,000
2% more
+$16,360
With Zillow Showcase(estimated)
$834,360
- Iowa
- Polk County
- Alleman
- 50021
- 6013 NE Briarwood Dr
Nearby cities
Nearby zip codes
Other Alleman Topics
