Skip main navigation
Off market
  • $1,048,300

    6110 NE Briarwood Dr, Ankeny, IA 50021

    4beds
    2,434sqft
    Single Family Residence
    Built in 2022
    0.32 Acres Lot
    $1,048,300 Zestimate®
    $431/sqft
    $2,725 Estimated rent

    Home value

    $1,048,300

    $954,000 - $1.15M

    $2,725/mo

    Zestimate® history
    Loading
    Loading...

    Owner options

    List your home for rent

    $2,725/mo

    Rent Zestimate®

    Find your next renter with Zillow Rental Manager. Plus, with online applications, you can quickly screen prospective tenants – for free.

    Learn more

    $2,725/mo

    Rent Zestimate®

    Refinance and save

    $6,751/mo

    Est. payment

    Refinancing to a lower rate could help reduce your monthly payments and save thousands over the life of the loan.

    See today's rates

    $6,751/mo

    Est. payment

    Explore your selling options

    Work with a Zillow partner agent

    Leverage their expertise and Zillow's premium Showcase listings to get your home seen by more buyers.

    Get started

    List with your own agent

    Get your home in front of millions of buyers by listing it on Zillow.

    Learn how to do it

    Sell it yourself

    Take full control of how buyers see your home on Zillow by listing For Sale by Owner (FSBO).

    List your home

    What's special

    Beautiful polished tile fireplaceWet barModern ranchLaundry roomWalk-in closetOpen floor planLiving space

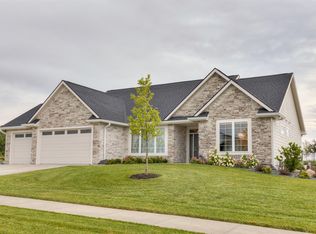
    Award-winning Home Show 2022 Modern Ranch built by Unique Homes. Voted Best in Show, Best Curb Appeal, Best Kitchen and Best Entertainment Space. Walking in you will notice no detail was spared. Breathtaking Kitchen with 2 large islands, custom cabinetry, stainless steel appliances and a hidden walk-in Butlers pantry. The open floor plan makes for the perfect spot to entertain. Beautiful polished tile fireplace in the family room. Step out and enjoy the wrap-around deck. Primary Suite provides an owner's retreat. Heated tile floors, double vanity, walk-in closet with access to the main floor laundry room. A show-stopping glass wall looks into the study. Additional bedroom and bath finish off the main floor. The lower level provides more space for entertaining with a wet bar, temperature-controlled wine cellar, living room and game area. Two additional bedrooms with Jack and Jill bath and a powder room complete the lower level. Walk out access to the second outdoor living space with stamped concrete patio and a hot tub.

    This property is not currently displayed as for sale or rent on Zillow. This may be different from what's on other websites or public sources.

    Zillow last checked:

    Listing updated:

    Listed by:

    Jessica Kiester 515-276-2872,

    RE/MAX Concepts

    Bought with:

    Traci Jennings

    RE/MAX Real Estate Center

    Source: DMMLS,MLS#: 656256MLS LogoOriginating MLS: Des Moines Area Association of REALTORS

    Facts & features

    Interior

    Bedrooms & bathrooms
    • Bedrooms: 4
    • Bathrooms: 4
    • Full bathrooms: 1
    • 3/4 bathrooms: 2
    • 1/2 bathrooms: 1
    • Main level bedrooms: 2
    Heating
    • Forced Air, Gas, Natural Gas
    Cooling
    • Central Air
    Appliances
    • Included: Built-In Oven, Cooktop, Dryer, Dishwasher, Microwave, Refrigerator, Wine Cooler, Washer
    • Laundry: Main Level
    Features
    • Wet Bar, Dining Area, Eat-in Kitchen, Wine Cellar, Window Treatments
    • Flooring: Carpet, Laminate, Tile
    • Basement: Finished,Walk-Out Access
    • Number of fireplaces: 2
    • Fireplace features: Electric
    Interior area
    • Total structure area: 2,434
    • Total interior livable area: 2,434 sqft
    • Finished area below ground: 2,282

    Property

    Parking
    • Total spaces: 3
    • Parking features: Attached, Garage, Three Car Garage
    • Attached garage spaces: 3
    Features
    • Patio & porch: Covered, Deck, Open, Patio
    • Exterior features: Deck, Hot Tub/Spa, Sprinkler/Irrigation, Patio
    • Has spa: Yes
    Lot
    • Size: 0.32 Acres
    • Features: Irregular Lot
    Details
    • Parcel number: 18100494175028
    • Zoning: R-2

    Construction

    Type & style
    • Home type: SingleFamily
    • Architectural style: Modern,Ranch
    • Property subtype: Single Family Residence
    Materials
    • Cement Siding, Stone, Stucco
    • Foundation: Poured
    • Roof: Asphalt,Shingle
    Condition
    • New Construction
    • New construction: Yes
    • Year built: 2022
    Details
    • Builder name: Unique Homes

    Utilities & green energy

    • Sewer: Public Sewer
    • Water: Public

    Community & HOA

    HOA
    • Has HOA: Yes
    • HOA fee: $1,000 annually
    • HOA name: Kimberly Estates
    • Second HOA name: HOA Managed
    Location
    • Region: Ankeny

    Financial & listing details

    • Price per square foot: $431/sqft
    • Tax assessed value: $1,165,600
    • Annual tax amount: $8
    • Date on market: 7/14/2022
    • Cumulative days on market: 347 days
    • Listing terms: Cash,Conventional,VA Loan
    • Road surface type: Concrete

    Price history

    DateEventPrice
    8/4/2023Sold$1,125,000-4.7%$462/sqft
    Source: DMMLS #656256 Report a problem
    6/26/2023Pending sale$1,180,000$485/sqft
    Source: DMMLS #656256 Report a problem
    3/3/2023Price change$1,180,000-1.7%$485/sqft
    Source: DMMLS #656256 Report a problem
    2/8/2023Price change$1,200,000-2%$493/sqft
    Source: DMMLS #656256 Report a problem
    10/19/2022Price change$1,225,000-2%$503/sqft
    Source: DMMLS #656256 Report a problem
    7/14/2022Listed for sale$1,250,000+792.9%$514/sqft
    Source: DMMLS #656256 Report a problem
    4/22/2022Listing removed--
    Source: CIBR #55506 Report a problem
    7/23/2020Listed for sale$140,000$58/sqft
    Source: CIBR #55506 Report a problem

    Public tax history

    YearProperty taxesTax assessment
    2025$21,624 +2.2%$1,165,600 +0.9%
    2024$21,162 +264425%$1,155,500
    2023$8 $1,155,500 +288775%
    2022$8 -20%$400
    2021$10 $400
    Find assessor info on the county website

    Neighborhood: 50021

    Nearby schools

    GreatSchools rating
    Schools provided by the listing agent
    • District: Ankeny

    Source: DMMLS. This data may not be complete. We recommend contacting the local school district to confirm school assignments for this home.

    Get pre-qualified for a loan
    At Zillow Home Loans, we can pre-qualify you in as little as 5 minutes with no impact to your credit score.

    An equal housing lender. NMLS #10287.

    Sell for more on Zillow
    Get a Zillow Showcase℠ listing at no additional cost and you could sell for .
    $1,048,300
    2% more
    +$20,966
    With Zillow Showcase(estimated)
    $1,069,266