Experience elevated single-level living in Kimberley Estates with this carefully curated showcase home by Embarq Signature Homes. A beautiful Ranch plan—expertly designed to balance everyday comfort with refined style. This open-concept ranch features 10’ main-level ceilings, expansive windows, and a seamless flow between the kitchen, dining, and great room, creating a bright and inviting atmosphere ideal for both daily living and entertaining. The kitchen anchors the home with custom cabinetry, quartz countertops, an oversized island, and a premium GE Café appliance package. The private primary suite offers a relaxing retreat with a spa-inspired bath featuring Kohler plumbing fixtures, tile shower, and a spacious walk-in closet. Additional bedrooms are well-appointed with access to beautifully finished bathrooms, providing flexibility for guests, work-from-home, or family living. Built with Embarq’s commitment to quality, this home includes 2x6 exterior wall construction, Advantech subflooring, and detailed trim carpentry that elevates the overall finish. Enjoy outdoor living on the covered patio, perfect for relaxing or entertaining. Located in desirable Kimberley Estates with convenient access to Ankeny amenities, this home delivers a rare combination of craftsmanship, durability, and timeless design.
New construction
$1,200,000
6124 NE Terrace Ridge Dr, Ankeny, IA 50021
5beds
2,300sqft
Single Family Residence
Built in 2026
0.36 Acres Lot
$-- Zestimate®
$522/sqft
$83/mo HOA
What's special
Open-concept ranchDetailed trim carpentryAdvantech subflooringBeautifully finished bathroomsKohler plumbing fixturesExpansive windowsQuartz countertops
- 12 days
- 180
- 0
Zillow last checked:
Listing updated:
Listed by:
Hanna Carlson (515)689-8505,
Hubbell Homes of Iowa, LLC,
Pat Fox 515-778-3699,
Hubbell Homes of Iowa, LLC
Source: DMMLS,MLS#: 742470 Originating MLS: Des Moines Area Association of REALTORS
Originating MLS: Des Moines Area Association of REALTORSFacts & features
Interior
Bedrooms & bathrooms
- Bedrooms: 5
- Bathrooms: 5
- Full bathrooms: 3
- 1/2 bathrooms: 2
- Main level bedrooms: 3
Heating
- Forced Air, Gas, Natural Gas
Cooling
- Central Air
Appliances
- Included: Dishwasher, Freezer, Microwave, Refrigerator, Stove
- Laundry: Main Level
Features
- Wet Bar, Dining Area, Eat-in Kitchen
- Flooring: Carpet, Tile
- Basement: Finished,Walk-Out Access
- Number of fireplaces: 3
- Fireplace features: Electric, Gas, Vented
Interior area
- Total structure area: 2,300
- Total interior livable area: 2,300 sqft
- Finished area below ground: 1,645
Property
Parking
- Total spaces: 3
- Parking features: Attached, Garage, Three Car Garage
- Attached garage spaces: 3
Features
- Stories: 1
- Patio & porch: Covered, Deck, Open, Patio
- Exterior features: Deck, IrrigationSprinklers, Patio
Lot
- Size: 0.36 Acres
- Features: Rectangular Lot
Details
- Parcel number: 812436426017
- Zoning: R
Construction
Type & style
- Home type: SingleFamily
- Architectural style: Ranch
- Property subtype: Single Family Residence
Materials
- Stone
- Foundation: Poured
- Roof: Asphalt,Metal,Shingle
Condition
- New Construction
- New construction: Yes
- Year built: 2026
Details
- Builder name: Embarq Signature Homes
Utilities & green energy
- Sewer: Public Sewer
- Water: Public
Community & HOA
Community
- Security: Smoke Detector(s)
HOA
- Has HOA: Yes
- HOA fee: $1,000 annually
- HOA name: Kimberley Estates HOA
- Second HOA name: Kimberley Dev
- Second HOA phone: 515-963-8335
Location
- Region: Ankeny
Financial & listing details
- Price per square foot: $522/sqft
- Tax assessed value: $440
- Annual tax amount: $8
- Date on market: 6/5/2026
- Cumulative days on market: 123 days
- Listing terms: Cash,Conventional,VA Loan
- Road surface type: Concrete
Estimated market value
Not available
Estimated sales range
Not available
Not available
Price history
| Date | Event | Price |
|---|---|---|
| 6/5/2026 | Price change | $1,200,000+20.2%$522/sqft |
Source:  DMMLS #742470 Report a problem DMMLS #742470 Report a problem | ||
| 3/3/2026 | Price change | $998,000+565.3%$434/sqft |
Source: DMMLS #735432 Report a problem | ||
| 1/18/2026 | Listed for sale | $150,000-21.1%$65/sqft |
Source: DMMLS #733042 Report a problem | ||
| 7/27/2023 | Listed for sale | $190,000$83/sqft |
Source: DMMLS #679138 Report a problem | ||
Public tax history
| Year | Property taxes | Tax assessment |
|---|---|---|
| 2025 | $8 | $440 |
| 2024 | $8 -33.3% | $440 |
| 2023 | $12 | $440 |
Find assessor info on the county website
Monthly payment
Est. payment
Payment breakdown
Explore the cost of this home by adjusting the details. Changes won't be saved.Climate risks
Neighborhood: 50021
Nearby schools
Schools provided by the listing agent
- District: North Polk
Source: DMMLS. This data may not be complete. We recommend contacting the local school district to confirm school assignments for this home.
- $1,115,0005 bd5 ba2.8k sqft6120 NE Terrace Ridge Dr, Ankeny, IA 50021New Construction
- $1,064,1004 bd4 ba2.4k sqft6110 NE Briarwood Dr, Ankeny, IA 50021Off Market
- $---- bd-- ba-- sqftHomes Available Soon, Kings Pointe Tradition, Ankeny, IA 50025New Construction

- $646,4000.44 acres6111 NE Briarwood Dr, Ankeny, IA 50021Off Market
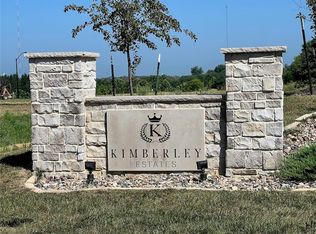
Similar homes
- $1,125,0004 bd5 ba2.1k sqft3101 SE Elkwood Ct, Ankeny, IA 50021New ConstructionMLS ID #745774, Hanna Carlson, Hubbell Homes of Iowa, LLC. DMMLS
- $899,9005 bd3 ba2.1k sqft1907 NE Pond View Ct, Ankeny, IA 50021New Construction
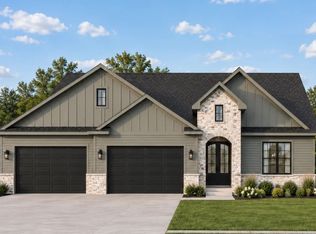 MLS ID #749073, Colin Panzi, LPT Realty, LLC. DMMLS
 - $950,0006 bd5 ba2k sqft1603 NE 19th St, Ankeny, IA 50021New Construction
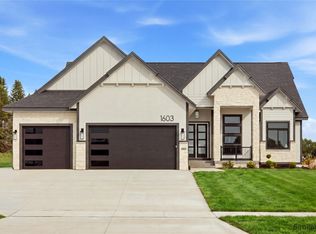 MLS ID #746256, Anis Hambasic, RE/MAX Precision. DMMLS
 - $975,0005 bd3 ba1.9k sqft1607 NE 19th St, Ankeny, IA 50021New Construction
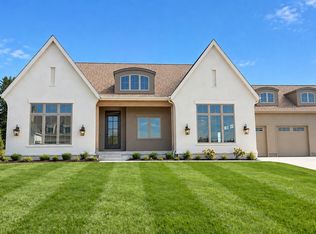 MLS ID #729966, Danielle Seifert, RE/MAX Concepts. DMMLS
 - $1,100,0006 bd6 ba3k sqft1509 SW Des Moines St, Ankeny, IA 50023For Sale
 MLS ID #70908, Abby Hausmann-Virgil, Keller Williams- Ankeny Metro. CIBR
