$3,500 Builder Incentive toward Buyer's Choice! Newly complete by MJ Properties in Pine Lake Estates! This beautiful ranch offers over 3,100 sq ft of finished living space with 2 bedrooms and 2.5 baths on the main level, plus 2 additional bedrooms in the finished lower level. The open layout features a spacious great room, designer kitchen with quartz countertops and walk-in pantry, and a bright sunroom just off the dining area. The main level also includes a large mudroom/laundry space and a luxurious primary suite with tiled shower, dual vanities, and walk-in closet. The lower level provides two bedrooms connected by a convenient Jack-and-Jill bathroom, an additional half bath, and a large family room with wet bar. A 3-car garage and the sought-after Pine Lake Estates location complete this impressive new MJ Properties home.
New construction
$699,000
1803 NE Frisk Dr, Ankeny, IA 50021
4beds
1,892sqft
Single Family Residence
Built in 2025
0.56 Acres Lot
$-- Zestimate®
$369/sqft
$13/mo HOA
What's special
Open layoutAdditional half bathWalk-in closetWalk-in pantryDual vanitiesLuxurious primary suiteSpacious great room
- 304 days
- 471
- 17
Zillow last checked:
Listing updated:
Listed by:
Tiffany Rumelhart 515-669-4010,
LPT Realty, LLC,
Ronda Dix 515-975-3735,
LPT Realty, LLC
Source: DMMLS,MLS#: 729453 Originating MLS: Des Moines Area Association of REALTORS
Originating MLS: Des Moines Area Association of REALTORSFacts & features
Interior
Bedrooms & bathrooms
- Bedrooms: 4
- Bathrooms: 5
- Full bathrooms: 1
- 3/4 bathrooms: 2
- 1/2 bathrooms: 2
- Main level bedrooms: 2
Heating
- Forced Air, Gas, Natural Gas
Cooling
- Central Air
Appliances
- Included: Dishwasher, Microwave, Refrigerator, Stove
- Laundry: Main Level
Features
- Wet Bar, Dining Area, See Remarks
- Flooring: Carpet, Tile
- Basement: Egress Windows,Finished
- Number of fireplaces: 1
- Fireplace features: Gas, Vented
Interior area
- Total structure area: 1,892
- Total interior livable area: 1,892 sqft
- Finished area below ground: 1,220
Property
Parking
- Total spaces: 3
- Parking features: Attached, Garage, Three Car Garage
- Attached garage spaces: 3
Features
- Stories: 1
- Exterior features: Sprinkler/Irrigation
Lot
- Size: 0.56 Acres
Details
- Parcel number: 18152307451013
- Zoning: R
Construction
Type & style
- Home type: SingleFamily
- Architectural style: Ranch
- Property subtype: Single Family Residence
Materials
- Stone
- Foundation: Poured
- Roof: Asphalt,Shingle
Condition
- New Construction
- New construction: Yes
- Year built: 2025
Details
- Builder name: MJ Properties
Utilities & green energy
- Sewer: Public Sewer
- Water: Public
Community & HOA
Community
- Security: Smoke Detector(s)
HOA
- Has HOA: Yes
- HOA fee: $150 annually
- HOA name: Pine Lake Estates Owners Assoc
- Second HOA name: Prairie Trail Property Mgmt.
- Second HOA phone: 515-974-9649
Location
- Region: Ankeny
Financial & listing details
- Price per square foot: $369/sqft
- Tax assessed value: $1,000
- Annual tax amount: $16
- Date on market: 10/30/2025
- Cumulative days on market: 305 days
- Listing terms: Cash,Conventional
- Road surface type: Concrete
Estimated market value
Not available
Estimated sales range
Not available
Not available
Price history
| Date | Event | Price |
|---|---|---|
| 10/31/2025 | Listed for sale | $699,000+382.1%$369/sqft |
Source:  DMMLS #729453 Report a problem DMMLS #729453 Report a problem | ||
| 10/29/2025 | Listing removed | $145,000$77/sqft |
Source: DMMLS #688592 Report a problem | ||
| 2/1/2024 | Listed for sale | $145,000$77/sqft |
Source: DMMLS #688592 Report a problem | ||
Public tax history
| Year | Property taxes | Tax assessment |
|---|---|---|
| 2025 | $18 +12.5% | $1,000 |
| 2024 | $16 | $1,000 |
Find assessor info on the county website
Monthly payment
Est. payment
Payment breakdown
Explore the cost of this home by adjusting the details. Changes won't be saved.Climate risks
Neighborhood: 50021
Nearby schools
Schools provided by the listing agent
- District: Ankeny
Source: DMMLS. This data may not be complete. We recommend contacting the local school district to confirm school assignments for this home.

Similar homes
- $692,0004 bd5 ba1.9k sqft1909 NE 19th St, Ankeny, IA 50021For Sale
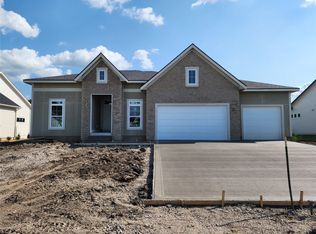 MLS ID #737358, Tiffany Rumelhart, LPT Realty, LLC. DMMLS
 - $549,9005 bd3 ba1.5k sqft1611 NE Threshold Dr, Ankeny, IA 50021New Construction
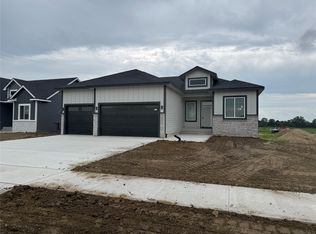 MLS ID #746658, Adis Hambasic, RE/MAX Precision. DMMLS
 - $--2 bd3 ba1.5k sqft238 NE 62nd St, Ankeny, IA 50021Auction
 ServiceLink Auction
 - $975,0005 bd3 ba1.9k sqft1607 NE 19th St, Ankeny, IA 50021New Construction
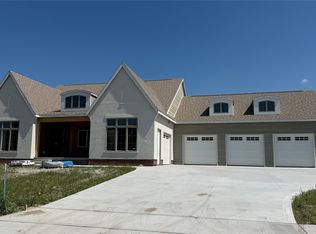 MLS ID #729966, Danielle Seifert, RE/MAX Concepts. DMMLS
