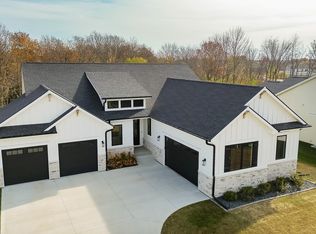
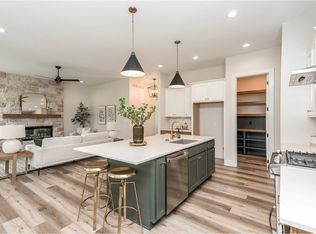
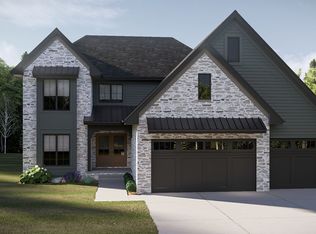
Introducing the Cromwell Plan by Destination Homes. Where Timeless Elegance Meets Modern Luxury. Experience refined living in the Cromwell, an exceptional 4-bedroom, 4-bathroom estate boasting nearly 4,000 total sq ft of sophisticated design and craftsmanship. Nestled on an expansive walkout lot just shy of an acre, this home offers unmatched privacy with stunning views backing to serene, mature trees. Inside, soaring 10-foot ceilings on the main level create an open, airy feel, complemented by high-end finishes and luxury touches throughout. Every detail from the designer kitchen to the spa-inspired primary suite has been thoughtfully curated for comfort and style. Located in one of the areas most sought-after neighborhoods, the Cromwell is more than a home its a lifestyle of elegance, space, and tranquility. This is a proposed listing, and it is completely customizable. You can also bring your own plan if you wish. Reach out to one of the listing agents to learn more. All information obtained from seller and public records.
New construction
$1,249,900
7803 NW 26th Ct, Ankeny, IA 50023
4beds
2,303sqft
Single Family Residence
Built in 2025
0.94 Acres Lot
$-- Zestimate®
$543/sqft
$23/mo HOA
What's special
- 350 days |
- 117 |
- 1 |
Zillow last checked:
Listing updated:
Listed by:
Markjon Trierweiler (515)360-7000,
RE/MAX Precision,
Summer Clark,
RE/MAX Precision
Source: DMMLS,MLS#: 723681 Originating MLS: Des Moines Area Association of REALTORS
Originating MLS: Des Moines Area Association of REALTORSFacts & features
Interior
Bedrooms & bathrooms
- Bedrooms: 4
- Bathrooms: 4
- Full bathrooms: 2
- 3/4 bathrooms: 1
- 1/2 bathrooms: 1
- Main level bedrooms: 2
Heating
- Forced Air, Gas
Cooling
- Central Air
Appliances
- Included: Dishwasher, Stove
Features
- Basement: Partially Finished,Walk-Out Access
Interior area
- Total structure area: 2,303
- Total interior livable area: 2,303 sqft
- Finished area below ground: 1,690
Property
Parking
- Total spaces: 3
- Parking features: Attached, Garage, Three Car Garage
- Attached garage spaces: 3
Features
- Stories: 1
Lot
- Size: 0.94 Acres
Details
- Parcel number: 18000958077003
- Zoning: MDR
Construction
Type & style
- Home type: SingleFamily
- Architectural style: Ranch
- Property subtype: Single Family Residence
Materials
- Foundation: Poured
- Roof: Asphalt,Shingle
Condition
- New Construction
- New construction: Yes
- Year built: 2025
Details
- Builder name: Destination Homes LLC
Utilities & green energy
- Sewer: Public Sewer
- Water: Public
Community & HOA
HOA
- Has HOA: Yes
- HOA fee: $270 annually
- HOA name: Woods at Rock Creek HOA
- Second HOA name: Premiere Real Estate Services
- Second HOA phone: 515-440-1111
Location
- Region: Ankeny
Financial & listing details
- Price per square foot: $543/sqft
- Tax assessed value: $8,020
- Annual tax amount: $100
- Date on market: 8/6/2025
- Cumulative days on market: 351 days
- Listing terms: Cash,Conventional,FHA,VA Loan
- Road surface type: Concrete
Estimated market value
Not available
Estimated sales range
Not available
Not available
Price history
| Date | Event | Price |
|---|---|---|
| 8/6/2025 | Price change | $1,249,900+354.5%$543/sqft |
Source:  DMMLS #723681 Report a problem DMMLS #723681 Report a problem | ||
| 9/4/2024 | Listed for sale | $275,000$119/sqft |
Source:  RE/MAX Central #603153 Report a problem RE/MAX Central #603153 Report a problem | ||
| 7/25/2024 | Listing removed | $275,000$119/sqft |
Source: RE/MAX Central #603153 Report a problem | ||
| 5/24/2024 | Listed for sale | $275,000$119/sqft |
Source: RE/MAX Central #603153 Report a problem | ||
| 5/7/2024 | Listing removed | $275,000$119/sqft |
Source: RE/MAX Central #603153 Report a problem | ||
| 4/30/2024 | Listed for sale | $275,000$119/sqft |
Source: RE/MAX Central #603153 Report a problem | ||
| 3/6/2024 | Listing removed | $275,000$119/sqft |
Source: DMMLS #603153 Report a problem | ||
| 5/14/2021 | Price change | $275,000+22.2%$119/sqft |
Source: DMMLS #603153 Report a problem | ||
| 3/8/2021 | Listed for sale | $225,000+104.5%$98/sqft |
Source: DMMLS #603153 Report a problem | ||
| 5/29/2020 | Sold | $110,000$48/sqft |
Source: Public Record Report a problem | ||
Public tax history
| Year | Property taxes | Tax assessment |
|---|---|---|
| 2025 | $122 +1.7% | $8,020 |
| 2024 | $120 -17.8% | $8,020 |
| 2023 | $146 +1.4% | $8,020 |
| 2022 | $144 -6.5% | $8,020 |
| 2021 | $154 | $8,020 |
Find assessor info on the county website
Monthly payment
Est. payment
Payment breakdown
Explore the cost of this home by adjusting the details. Changes won't be saved.Climate risks
Neighborhood: 50023
Nearby schools
GreatSchools rating
- 9/10Prairie Trail ElementaryGrades: K-5Distance: 1.3 mi
- 7/10Southview Middle SchoolGrades: 8-9Distance: 2.5 mi
- 7/10Ankeny High SchoolGrades: 10-12Distance: 2.7 mi
Schools provided by the listing agent
- District: Ankeny
Source: DMMLS. This data may not be complete. We recommend contacting the local school district to confirm school assignments for this home.
- $785,0004 bd4 ba2k sqft7789 NW 26th Ct, Ankeny, IA 50023Sold
- $690,0004 bd3 ba1.6k sqft7775 NW 26th Ct, Ankeny, IA 50023Sold
- $912,5004 bd4 ba2.1k sqft7852 NW 79th Ln, Ankeny, IA 50023Off Market
- $963,7005 bd4 ba2.2k sqft7868 NW 79th Ln, Ankeny, IA 50023Off Market
- $735,7995 bd6 ba2.1k sqft7884 NW 79th Ln, Ankeny, IA 50023Sold
- $747,6004 bd4 ba2k sqft7836 NW 79th Ln, Ankeny, IA 50023Off Market
- $1,084,7004 bd6 ba3.5k sqft2339 NW 78th Ave, Ankeny, IA 50023Off Market
- $1,315,7176 bd4 ba2.2k sqft7822 NW 26th Ct, Ankeny, IA 50023Sold
A local agent can set up tours, give advice and negotiate with sellers.
Similar homes
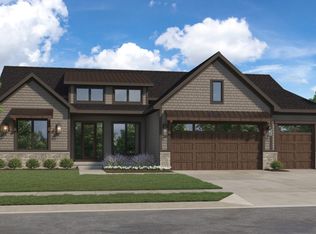
- $1,289,9005 bd4 ba2.1k sqft7820 NW 79th Ln, Ankeny, IA 50023New Construction
 MLS ID #739491, Markjon Trierweiler, RE/MAX Precision. DMMLS
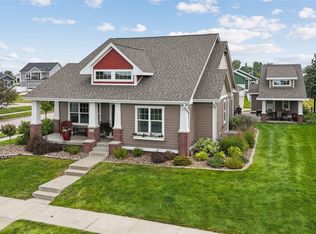
 - $665,0004 bd3 ba1.9k sqft2210 SW 17th St, Ankeny, IA 50023For Sale
 MLS ID #735725, Scott Myers, Century 21 Signature. DMMLS
 - $1,200,0005 bd5 ba2.3k sqft6124 NE Terrace Ridge Dr, Ankeny, IA 50021New Construction
 MLS ID #742470, Hanna Carlson, Hubbell Homes of Iowa, LLC. DMMLS
 - $1,115,0005 bd5 ba2.8k sqft6120 NE Terrace Ridge Dr, Ankeny, IA 50021New Construction
 DMMLS
DMMLS - $640,0004 bd3 ba1.7k sqft2719 NW Greenwood St, Ankeny, IA 50023New ConstructionMLS ID #732266, Abby Conley, LPT Realty, LLC. DMMLS
- $1,299,0004 bd5 ba2.2k sqft17583 Townsend Dr, Clive, IA 50325New ConstructionMLS ID #744013, Christopher Tursi, RE/MAX Concepts. DMMLS
- $1,189,9005 bd4 ba2.3k sqft1485 S 81st St, West Des Moines, IA 50266For SaleMLS ID #740029, Andrew Bruellman, RE/MAX Concepts. DMMLS
- $1,250,0005 bd5 ba2.8k sqft1472 S 81st St, West Des Moines, IA 50266New ConstructionDMMLS
- $1,159,0004 bd4 ba2.1k sqft5530 Fairview Ln, Mingo, IA 50168For SaleMLS ID #738555, Krisanne Colby, Simply Better Realty, LLC. DMMLS
- $895,0005 bd4 ba2.1k sqft1707 NE Pine Lake Cir, Ankeny, IA 50021New ConstructionMLS ID #736380, Sam Yoder, Real Broker, LLC. DMMLS
- $975,0005 bd3 ba1.9k sqft1607 NE 19th St, Ankeny, IA 50021New ConstructionMLS ID #729966, Danielle Seifert, RE/MAX Concepts. DMMLS
- $625,0004 bd3 ba1.7k sqft3308 SE Bannister Dr, Ankeny, IA 50021New ConstructionMLS ID #732483, Stephanie VanDerKamp, RE/MAX Precision. DMMLS
- $824,9995 bd5 ba2.6k sqft10956 NW 111th Ave, Granger, IA 50109For SaleMLS ID #741718, Reid Petersen, Agency Iowa. DMMLS
- $1,230,0005 bd5 ba2.3k sqft16207 Sharon Dr, Urbandale, IA 50323New ConstructionMLS ID #731593, Cari Johnson, RE/MAX Precision. DMMLS
- $629,0004 bd3 ba1.8k sqft2409 NE 10th Ct, Grimes, IA 50111For SaleMLS ID #741506, Ashley Carapella, RE/MAX Revolution. DMMLS
- $799,0005 bd3 ba1.9k sqft1918 NE Pine Lake Cir, Ankeny, IA 50021For SaleMLS ID #741284, Jamie Lewton, RE/MAX Concepts. DMMLS
- $675,0005 bd3 ba1.8k sqft1809 NE 24th Ln, Ankeny, IA 50021For SaleMLS ID #741163, Emina Pajazetovic, RE/MAX Precision. DMMLS
- $640,0004 bd3 ba1.7k sqft3208 SE Bannister Dr, Ankeny, IA 50021New ConstructionMLS ID #738194, Colin Panzi, LPT Realty, LLC. DMMLS
- $639,9005 bd4 ba2.5k sqft3801 SE 30th St, Ankeny, IA 50021New ConstructionMLS ID #728064, Kristina Leek, RE/MAX Precision. DMMLS
- $699,0004 bd5 ba1.8k sqft1803 NE Frisk Dr, Ankeny, IA 50021New ConstructionMLS ID #729453, Tiffany Rumelhart, LPT Realty, LLC. DMMLS
