Thoughtfully designed and beautifully crafted, this Blue Jay XLT plan by Redwood Builders sits on a half-acre lot in Ankeny’s Pine Lake Estates. The open-concept main level offers more than 2,100 SF with 3 bedrooms, 2 bathrooms, a spacious dining area, an impressive hidden pantry and an oversized laundry room. Real wood trim and thoughtful craftsmanship bring warmth and character throughout. The finished lower level adds over 1,600 SF with 2 additional bedrooms, a full bathroom, a spacious family room and a beautifully appointed wet bar, creating plenty of room for guests and entertaining. A covered deck, 4-car garage and irrigation complete this exceptional home. Tour it during Redwood Builders’ Foundation to Finish event: Friday, September 18 | 3:30–6:30 PM; Saturday, September 19 | 9 AM–Noon; Sunday, September 20 | 1–5 PM
New construction
$899,900
1907 NE Pond View Ct, Ankeny, IA 50021
5beds
2,197sqft
Single Family Residence
Built in 2026
0.51 Acres Lot
$893,000 Zestimate®
$410/sqft
$10/mo HOA
What's special
Thoughtful craftsmanshipHalf-acre lotReal wood trimCovered deckBeautifully appointed wet barImpressive hidden pantrySpacious family room
- 30 days
- 492
- 31
Zillow last checked:
Listing updated:
Listed by:
Colin Panzi (515)339-0018,
LPT Realty, LLC,
Abby Conley 515-865-8759,
LPT Realty, LLC
Source: DMMLS,MLS#: 749073 Originating MLS: Des Moines Area Association of REALTORS
Originating MLS: Des Moines Area Association of REALTORSFacts & features
Interior
Bedrooms & bathrooms
- Bedrooms: 5
- Bathrooms: 3
- Full bathrooms: 3
- Main level bedrooms: 3
Heating
- Forced Air, Gas, Natural Gas
Cooling
- Central Air
Appliances
- Included: Dishwasher, Microwave, Stove
- Laundry: Main Level
Features
- Dining Area, Eat-in Kitchen
- Flooring: Carpet
- Basement: Egress Windows,Finished
- Number of fireplaces: 1
Interior area
- Total structure area: 2,197
- Total interior livable area: 2,197 sqft
- Finished area below ground: 1,673
Property
Parking
- Total spaces: 4
- Parking features: Attached, Garage
- Attached garage spaces: 4
Features
- Stories: 1
- Patio & porch: Covered, Patio
- Exterior features: Sprinkler/Irrigation, Patio
Lot
- Size: 0.51 Acres
- Features: Irregular Lot, Cul-De-Sac
Details
- Parcel number: 18152307476007
- Zoning: RES
Construction
Type & style
- Home type: SingleFamily
- Architectural style: Ranch
- Property subtype: Single Family Residence
Materials
- Stone
- Foundation: Poured
- Roof: Asphalt,Shingle
Condition
- New Construction
- New construction: Yes
- Year built: 2026
Details
- Builder name: Redwood Builders, LLC
Utilities & green energy
- Sewer: Public Sewer
- Water: Public
Community & HOA
Community
- Security: Smoke Detector(s)
HOA
- Has HOA: Yes
- HOA fee: $115 annually
- HOA name: Pine Lake Estates
- Second HOA name: DRA
Location
- Region: Ankeny
Financial & listing details
- Price per square foot: $410/sqft
- Tax assessed value: $630
- Annual tax amount: $10
- Date on market: 9/11/2026
- Cumulative days on market: 31 days
- Listing terms: Cash,Conventional,FHA,VA Loan
- Road surface type: Concrete
Estimated market value
$893,000
$848,000 - $938,000
$2,712/mo
Price history
| Date | Event | Price |
|---|---|---|
| 9/11/2026 | Listed for sale | $899,900+445.4%$410/sqft |
Source:  DMMLS #749073 Report a problem DMMLS #749073 Report a problem | ||
| 6/30/2026 | Listing removed | $165,000$75/sqft |
Source: DMMLS #716569 Report a problem | ||
| 4/29/2025 | Listed for sale | $165,000$75/sqft |
Source: DMMLS #716569 Report a problem | ||
Public tax history
| Year | Property taxes | Tax assessment |
|---|---|---|
| 2025 | $10 | $630 |
| 2024 | $10 | $630 |
Find assessor info on the county website
Monthly payment
Est. payment
Payment breakdown
Explore the cost of this home by adjusting the details. Changes won't be saved.Climate risks
Neighborhood: 50021
Nearby schools
Schools provided by the listing agent
- District: Ankeny
Source: DMMLS. This data may not be complete. We recommend contacting the local school district to confirm school assignments for this home.


Similar homes
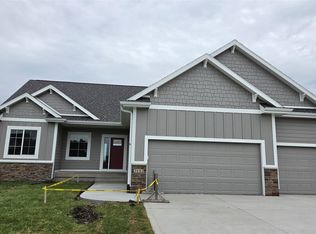
- $925,0006 bd5 ba2k sqft1603 NE 19th St, Ankeny, IA 50021New Construction
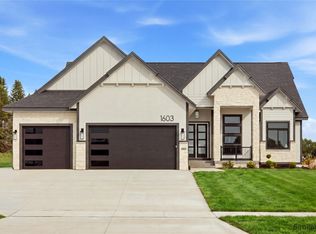 MLS ID #746256, Anis Hambasic, RE/MAX Precision. DMMLS
 - $799,0005 bd3 ba1.9k sqft1918 NE Pine Lake Cir, Ankeny, IA 50021New Construction
 MLS ID #747996, Jamie Lewton, RE/MAX Concepts. DMMLS
 - $899,9004 bd5 ba2.9k sqft1715 SW Precedence Rd, Ankeny, IA 50023For Sale
 MLS ID #750099, Danielle Seifert, RE/MAX Concepts. DMMLS
 - $824,9906 bd5 ba2.8k sqft6005 NE Briarwood Dr, Ankeny, IA 50021For Sale
 MLS ID #750631, Katie Christiansen, Real Broker, LLC. DMMLS
 - $1,100,0006 bd6 ba3k sqft1509 SW Des Moines St, Ankeny, IA 50023For Sale
 MLS ID #70908, Abby Hausmann-Virgil, Keller Williams- Ankeny Metro. CIBR
