Step into this stunning new construction home by DS Solid Construction, perfectly situated on a walkout lot in one of Ankeny's growing and beautiful areas. This spacious 5-bedroom, 3-bath home offers 1,585 square feet on the main level plus 1,200 finished square feet in the lower level, providing over 2,800 square feet of finished living space. The main floor features impressive 9-, 10-, and 11-foot ceilings that create an open, airy feel throughout, while the finished walkout lower level offers comfortable 8-foot ceilings and plenty of additional space for entertaining, relaxing, or hosting guests. Thoughtfully designed with generous living areas, modern finishes, and quality craftsmanship, this home delivers the space, style, and functionality today's buyers are looking for. Don't miss the opportunity to own a beautifully built home in a desirable and expanding area of Ankeny! All information obtained from seller and public record.
New construction
$549,900
1611 NE Threshold Dr, Ankeny, IA 50021
5beds
1,585sqft
Single Family Residence
Built in 2026
0.27 Acres Lot
$-- Zestimate®
$347/sqft
$10/mo HOA
What's special
Quality craftsmanshipModern finishesFinished walkout lower levelOpen airy feel throughoutWalkout lot
- 67 days
- 398
- 24
Zillow last checked:
Listing updated:
Listed by:
Adis Hambasic (515)771-1924,
RE/MAX Precision
Source: DMMLS,MLS#: 746658 Originating MLS: Des Moines Area Association of REALTORS
Originating MLS: Des Moines Area Association of REALTORSFacts & features
Interior
Bedrooms & bathrooms
- Bedrooms: 5
- Bathrooms: 3
- Full bathrooms: 3
- Main level bedrooms: 3
Heating
- Forced Air, Gas, Natural Gas
Cooling
- Central Air
Appliances
- Included: Dishwasher, Microwave, See Remarks, Stove
- Laundry: Main Level
Features
- Wet Bar, Dining Area, See Remarks
- Flooring: Carpet, Tile
- Basement: Finished,Walk-Out Access
- Number of fireplaces: 1
- Fireplace features: Electric
Interior area
- Total structure area: 1,585
- Total interior livable area: 1,585 sqft
- Finished area below ground: 1,200
Property
Parking
- Total spaces: 3
- Parking features: Attached, Garage, Three Car Garage
- Attached garage spaces: 3
Features
- Stories: 1
- Patio & porch: Covered, Deck, Open, Patio
- Exterior features: Deck, Patio
Lot
- Size: 0.27 Acres
Details
- Parcel number: 18152307329002
- Zoning: PUD
Construction
Type & style
- Home type: SingleFamily
- Architectural style: Ranch
- Property subtype: Single Family Residence
Materials
- Stone
- Foundation: Poured
- Roof: Asphalt,Shingle
Condition
- New Construction
- New construction: Yes
- Year built: 2026
Details
- Builder name: DS Solid
Utilities & green energy
- Sewer: Public Sewer
- Water: Public
Community & HOA
Community
- Security: Smoke Detector(s)
HOA
- Has HOA: Yes
- HOA fee: $115 annually
- HOA name: Pine Lake Estates Homeowners
- Second HOA name: Prairie Trail Man Company
- Second HOA phone: 515-965-5249
Location
- Region: Ankeny
Financial & listing details
- Price per square foot: $347/sqft
- Annual tax amount: $51
- Date on market: 8/5/2026
- Cumulative days on market: 67 days
- Listing terms: Cash,Conventional,FHA,VA Loan
- Road surface type: Concrete
Estimated market value
Not available
Estimated sales range
Not available
Not available
Price history
| Date | Event | Price |
|---|---|---|
| 8/5/2026 | Listed for sale | $549,900+382.4%$347/sqft |
Source:  DMMLS #746658 Report a problem DMMLS #746658 Report a problem | ||
| 4/30/2026 | Sold | $114,000$72/sqft |
Source: DMMLS #727801 Report a problem | ||
| 1/27/2026 | Pending sale | $114,000$72/sqft |
Source: DMMLS #727801 Report a problem | ||
| 10/7/2025 | Listed for sale | $114,000$72/sqft |
Source: DMMLS #727801 Report a problem | ||
Public tax history
Tax history is unavailable.
Monthly payment
Est. payment
Payment breakdown
Explore the cost of this home by adjusting the details. Changes won't be saved.Climate risks
Neighborhood: 50021
Nearby schools
Schools provided by the listing agent
- District: Ankeny
Source: DMMLS. This data may not be complete. We recommend contacting the local school district to confirm school assignments for this home.

Similar homes
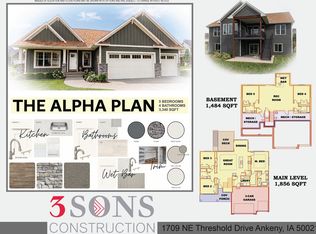
- $625,0004 bd4 ba1.8k sqft1809 NE Pine Lake Cir, Ankeny, IA 50021New Construction
 MLS ID #732272, Ronda Dix, LPT Realty, LLC. DMMLS
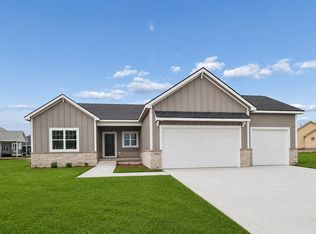
 - $684,5005 bd3 ba1.8k sqft1911 NE Pine Lake Cir, Ankeny, IA 50021New Construction
 MLS ID #728223, David Schabold, LPT Realty, LLC. DMMLS
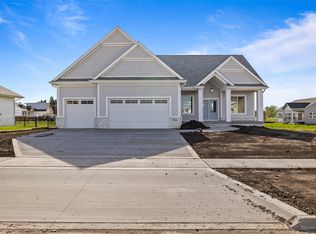
 - $799,0005 bd3 ba1.9k sqft1918 NE Pine Lake Cir, Ankeny, IA 50021New Construction
 MLS ID #747996, Jamie Lewton, RE/MAX Concepts. DMMLS
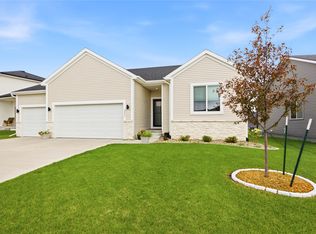
 - $434,9004 bd3 ba1.4k sqft3505 NE 11th St, Ankeny, IA 50021For Sale
 MLS ID #747331, Tracy Jagim, RE/MAX Precision. DMMLS
