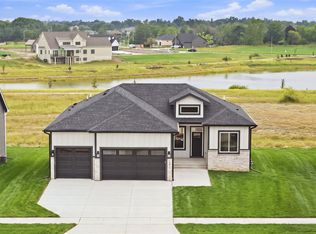
This gorgeous Alpha Plan by 3 Sons Homes is sure to wow! There are so many upgrades and features in this home making this a must see! Starting with the exterior, you will love the front porch and 8 ft garage doors, but also notice the taller windows and doors. Inside you walk into 10 ft ceilings making the 3,300+ total sq ft home seem even more spacious. The living room features fireplace, beautiful mantle, and custom built-ins. There is also a tray ceiling and hard floors throughout. Be sure to check out views of the backyard from the many windows on the back of the house. The kitchen is pristine with tons of cabinets, quartz countertops, gas range, custom hood vent, and walk-in pantry. Off the dining area, walk out to the covered deck with stairs leading to the back yard. Back inside, head to the master suite and relax by the electric fireplace or retreat to the bath with soaker tub and full tile shower. 2 more bedrooms and a full bath complete the main level. Heading down the switchback staircase, enter the finished walkout basement with 9 ft ceilings. Easily entertain in this open space with walk behind bar, plenty of cabinets, and room for TV and beverage fridge. Two additional bedrooms, one having a dedicated en-suite bathroom are located downstairs for a total of 5 bedrooms and 4 baths.
New construction
$759,999
1709 NE Threshold Dr, Ankeny, IA 50021
5beds
1,856sqft
Single Family Residence
Built in 2026
9,801 Square Feet Lot
$-- Zestimate®
$409/sqft
$10/mo HOA
What's special
Dedicated en-suite bathroomWalk behind barWalk-in pantryHard floors throughoutTaller windows and doorsQuartz countertopsCustom built-ins
- 23 days
- 231
- 5
Zillow last checked:
Listing updated:
Listed by:
Jonny Lee (515)306-5958,
RE/MAX Precision
Source: DMMLS,MLS#: 749626 Originating MLS: Des Moines Area Association of REALTORS
Originating MLS: Des Moines Area Association of REALTORSFacts & features
Interior
Bedrooms & bathrooms
- Bedrooms: 5
- Bathrooms: 4
- Full bathrooms: 4
- Main level bedrooms: 3
Heating
- Forced Air, Gas, Natural Gas
Cooling
- Central Air
Appliances
- Included: Dishwasher, Microwave, Stove
- Laundry: Main Level
Features
- Wet Bar, Dining Area, Eat-in Kitchen, See Remarks, Cable TV
- Flooring: Tile
- Basement: Finished,Walk-Out Access
- Number of fireplaces: 2
- Fireplace features: Electric, Gas, Vented
Interior area
- Total structure area: 1,856
- Total interior livable area: 1,856 sqft
- Finished area below ground: 1,484
Property
Parking
- Total spaces: 3
- Parking features: Attached, Garage, Three Car Garage
- Attached garage spaces: 3
Features
- Stories: 1
- Patio & porch: Covered, Deck, Patio
- Exterior features: Deck, Sprinkler/Irrigation, Patio
Lot
- Size: 9,801 Square Feet
- Features: Rectangular Lot
Details
- Parcel number: 18152307406003
- Zoning: R-1
Construction
Type & style
- Home type: SingleFamily
- Architectural style: Ranch
- Property subtype: Single Family Residence
Materials
- Stone
- Foundation: Poured
- Roof: Asphalt,Shingle
Condition
- New Construction
- New construction: Yes
- Year built: 2026
Details
- Builder name: 3 Sons Homes
Utilities & green energy
- Sewer: Public Sewer
- Water: Public
Community & HOA
Community
- Security: Smoke Detector(s)
HOA
- Has HOA: Yes
- HOA fee: $115 annually
- HOA name: Pine Lake Estates Homeowners
- Second HOA name: Prairie Trail Management Compn
- Second HOA phone: 515-965-5249
Location
- Region: Ankeny
Financial & listing details
- Price per square foot: $409/sqft
- Annual tax amount: $43
- Date on market: 9/18/2026
- Listing terms: Cash,Conventional,VA Loan
- Road surface type: Concrete
Estimated market value
Not available
Estimated sales range
Not available
Not available
Price history
| Date | Event | Price |
|---|---|---|
| 9/18/2026 | Listed for sale | $759,999+533.3%$409/sqft |
Source:  DMMLS #749626 Report a problem DMMLS #749626 Report a problem | ||
| 7/1/2026 | Sold | $120,000$65/sqft |
Source: DMMLS #727805 Report a problem | ||
| 6/10/2026 | Pending sale | $120,000$65/sqft |
Source: DMMLS #727805 Report a problem | ||
| 10/7/2025 | Listed for sale | $120,000$65/sqft |
Source: DMMLS #727805 Report a problem | ||
Public tax history
Tax history is unavailable.
Monthly payment
Est. payment
Payment breakdown
Explore the cost of this home by adjusting the details. Changes won't be saved.Climate risks
Neighborhood: 50021
Nearby schools
Schools provided by the listing agent
- District: Ankeny
Source: DMMLS. This data may not be complete. We recommend contacting the local school district to confirm school assignments for this home.

Similar homes
- $799,0005 bd3 ba1.9k sqft1918 NE Pine Lake Cir, Ankeny, IA 50021New Construction
 MLS ID #747996, Jamie Lewton, RE/MAX Concepts. DMMLS
 - $675,0005 bd5 ba2.6k sqft1103 NE Frisk Dr, Ankeny, IA 50021For Sale
 MLS ID #742910, Allison McClure, LPT Realty, LLC. DMMLS
 - $715,0005 bd3 ba2.1k sqft5108 NE Bellagio Ct, Ankeny, IA 50021For Sale
 MLS ID #747460, Mark Charter, Agency Iowa. DMMLS
 - $684,5005 bd3 ba1.8k sqft1911 NE Pine Lake Cir, Ankeny, IA 50021New Construction
 MLS ID #728223, David Schabold, LPT Realty, LLC. DMMLS
 - $525,0004 bd5 ba2.6k sqft1901 NE Northbrook Dr, Ankeny, IA 50021For Sale
 MLS ID #71554, Real Estate Team, Jennings, RE/MAX REAL ESTATE CENTER. CIBR
