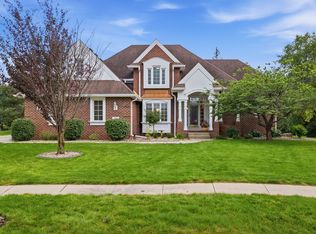
Pulling into Ankeny's Northbrook neighborhood, you are greeted by a stunning two-story home that speaks for itself. Sitting on a large corner lot of nearly 1/2 an acre, w/ a stucco exterior, a 3 car attached garage & the kind of curb appeal that makes people slow down as they drive by. This is a 4 BR, 5 BA home for sale in Ankeny, IA w/ 3,500+ finished Sq Ft, & it feels every bit as grand inside as it looks from the street. Step through the front door into a grand entryway like you see in the movies. The main level offers both a formal dining room and an informal dining area, a living room with a fireplace & brand new carpet, & a kitchen finished with granite countertops and true hardwood floors. Upstairs, the huge primary suite is a retreat of its own with a jetted tub and a walk-in shower. Both additional upstairs bedrooms have their own attached bathroom, a rare find in any Ankeny home at this price. The finished lower level adds a 4th bedroom, a full bathroom, a second living space and a large storage room. Outside, the fully fenced yard is wrapped in wrought iron fencing and framed by mature trees and fresh landscaping, with a deck for evenings outdoors and an irrigation system to keep it all green. The big-ticket items are done: new roof (2023), new windows (2021), new driveway (2020), refinished hardwood floors, & new main level carpet in 2026. No HOA & quick access to I-35 & the Des Moines metro, this is luxury living in one of Ankeny's most established neighborhoods.
Pending
$525,000
1901 NE Northbrook Dr, Ankeny, IA 50021
4beds
2,696sqft
Single Family Residence
Built in 1993
0.48 Acres Lot
$522,100 Zestimate®
$195/sqft
$-- HOA
What's special
- 7 days
- 718
- 24
Likely to sell faster than
Zillow last checked:
Listing updated:
Listed by:
Jennings, Traci (515)232-4663,
RE/MAX Real Estate Center,
Jennings-Shindelar, Elli,
RE/MAX Real Estate Center
Source: DMMLS,MLS#: 750981 Originating MLS: Des Moines Area Association of REALTORS
Facts & features
Interior
Bedrooms & bathrooms
- Bedrooms: 4
- Bathrooms: 5
- Full bathrooms: 3
- 3/4 bathrooms: 1
- 1/2 bathrooms: 1
Heating
- Forced Air, Gas, Natural Gas
Cooling
- Central Air
Appliances
- Included: Built-In Oven, Cooktop, Dryer, Dishwasher, Microwave, Refrigerator, Washer
- Laundry: Main Level
Features
- Dining Area, Eat-in Kitchen
- Flooring: Carpet, Hardwood, Tile
- Basement: Partially Finished
- Number of fireplaces: 1
- Fireplace features: Gas Log
Interior area
- Total structure area: 2,696
- Total interior livable area: 2,696 sqft
- Finished area below ground: 855
Property
Parking
- Total spaces: 3
- Parking features: Attached, Garage, Three Car Garage
- Attached garage spaces: 3
Features
- Levels: Two
- Stories: 2
- Patio & porch: Deck
- Exterior features: Deck
Lot
- Size: 0.48 Acres
Details
- Parcel number: 18100532213000
- Zoning: Res
Construction
Type & style
- Home type: SingleFamily
- Architectural style: Two Story
- Property subtype: Single Family Residence
Materials
- Stucco
- Foundation: Poured
- Roof: Asphalt,Shingle
Condition
- Year built: 1993
Utilities & green energy
- Sewer: Public Sewer
- Water: Public
Community & HOA
HOA
- Has HOA: No
Location
- Region: Ankeny
Financial & listing details
- Price per square foot: $195/sqft
- Tax assessed value: $513,700
- Annual tax amount: $8,392
- Date on market: 10/10/2026
- Cumulative days on market: 13 days
- Listing terms: Cash,Conventional,FHA,USDA Loan,VA Loan
- Road surface type: Asphalt
Estimated market value
$522,100
$496,000 - $548,000
$2,977/mo
Price history
| Date | Event | Price |
|---|---|---|
| 10/15/2026 | Pending sale | $525,000$195/sqft |
Source:  DMMLS #750981 Report a problem | ||
| 10/10/2026 | Listed for sale | $525,000+33.6%$195/sqft |
Source:  CIBR #71554 Report a problem | ||
| 1/10/2018 | Sold | $393,000-1.5%$146/sqft |
Source: DMMLS #545830 Report a problem | ||
| 11/23/2017 | Pending sale | $399,000$148/sqft |
Source: RE/MAX Concepts #545830 Report a problem | ||
| 11/2/2017 | Price change | $399,000-1.5%$148/sqft |
Source: RE/MAX Concepts #545830 Report a problem | ||
| 8/11/2017 | Listed for sale | $405,000-0.7%$150/sqft |
Source: RE/MAX Real Estate Concepts #545830 Report a problem | ||
| 1/15/2017 | Listing removed | $407,700+2.5%$151/sqft |
Source: Owner Report a problem | ||
| 8/1/2016 | Listed for sale | $397,700+12.2%$148/sqft |
Source: Owner Report a problem | ||
| 6/5/2006 | Sold | $354,500$131/sqft |
Source: Public Record Report a problem | ||
Public tax history
| Year | Property taxes | Tax assessment |
|---|---|---|
| 2025 | $8,158 +2% | $513,700 +9.6% |
| 2024 | $7,996 +2.3% | $468,900 |
| 2023 | $7,818 +1.1% | $468,900 +24.3% |
| 2022 | $7,734 -1.9% | $377,100 |
| 2021 | $7,886 +1.2% | $377,100 +3.9% |
| 2020 | $7,790 -1.7% | $362,800 |
| 2019 | $7,928 +2.7% | $362,800 +3.1% |
| 2018 | $7,716 | $352,000 |
| 2017 | $7,716 -2.3% | $352,000 +3.6% |
| 2016 | $7,894 | $339,700 |
| 2015 | $7,894 +8.8% | $339,700 +8.6% |
| 2014 | $7,256 | $312,700 |
| 2013 | -- | $312,700 -1.2% |
| 2012 | -- | $316,500 |
| 2011 | -- | $316,500 -2.5% |
| 2010 | -- | $324,600 |
| 2009 | -- | $324,600 -6.2% |
| 2008 | -- | $346,000 |
| 2007 | -- | $346,000 +18.7% |
| 2006 | -- | $291,400 |
| 2005 | -- | $291,400 +3% |
| 2003 | -- | $282,880 +20.8% |
| 2002 | -- | $234,190 |
| 2001 | -- | $234,190 |
Find assessor info on the county website
Monthly payment
Est. payment
Payment breakdown
Explore the cost of this home by adjusting the details. Changes won't be saved.Climate risks
Neighborhood: 50021
Nearby schools
Schools provided by the listing agent
- District: Ankeny
Source: DMMLS. This data may not be complete. We recommend contacting the local school district to confirm school assignments for this home.

Similar homes
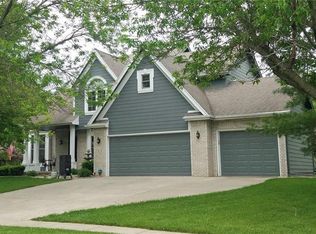
- $500,0005 bd4 ba2.6k sqft505 NE 21st St, Ankeny, IA 50021For Sale
 MLS ID #750433, Nancy Shrader, Keller Williams Ankeny Metro. DMMLS
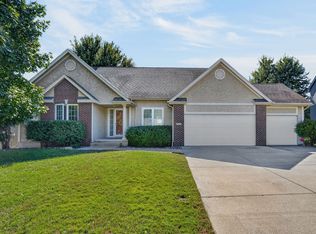
- $509,9004 bd3 ba2.7k sqft1025 NE Fountain View Ct, Ankeny, IA 50021For Sale
 MLS ID #750484, Matt Law, RE/MAX Precision. DMMLS
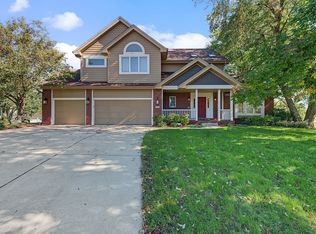
- $489,9004 bd4 ba2.9k sqft610 NE Bristol Dr, Ankeny, IA 50021For Sale
 MLS ID #742500, Danielle Seifert, RE/MAX Concepts. DMMLS
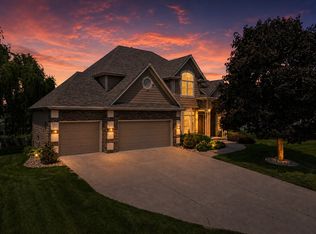
- $485,0004 bd4 ba2.2k sqft2701 NE Briarwood Ct, Ankeny, IA 50021For Sale
 MLS ID #749700, Chase VanLoon, LPT Realty, LLC. DMMLS
- $470,0004 bd3 ba1.7k sqft1720 NE 14th Ct, Ankeny, IA 50021For Sale
 MLS ID #71636, Van Winkle Real Estate Team, RE/MAX Concepts-Ames. CIBR
- $499,9004 bd3 ba1.7k sqft4316 NE Par View Ct, Ankeny, IA 50021For SaleMLS ID #71232, Heather Knittel Team, RE/MAX REAL ESTATE CENTER. CIBR
