Welcome to this beautiful 4 bedroom, 3 bathroom ranch in Ankeny’s Deer Creek neighborhood. A covered front porch and attractive landscaping create a welcoming first impression. Inside, 2,526 square feet of finished living space includes an open main level with newer tile flooring in the living room, a tray ceiling, and a gas fireplace flanked by windows. The spacious kitchen features stainless steel appliances, a center island with breakfast bar seating, and a pantry. The adjoining dining area offers access to the covered back deck. The primary suite features abundant windows, a tray ceiling, and a full bathroom with dual sinks, a whirlpool tub, a tile shower, and a walk-in closet. Two additional bedrooms, a full bathroom, and a convenient mudroom and laundry area just off the garage complete the main level. The finished lower level provides even more room to gather with a spacious great room, daylight windows, and a bar with space for a refrigerator. A fourth bedroom, third full bathroom, and storage space add flexibility and function. Outside, enjoy the covered deck, nicely sized backyard, and three car heated attached garage. Conveniently located with easy access to I-35 and Costco.
For sale
$489,900
2204 NE 17th St, Ankeny, IA 50021
4beds
1,537sqft
Single Family Residence
Built in 2015
9,104 Square Feet Lot
$-- Zestimate®
$319/sqft
$21/mo HOA
What's special
Adjoining dining areaStorage spaceCovered deckWalk-in closetNicely sized backyardCovered front porchAttractive landscaping
- 14 hours
- 183
- 4
Zillow last checked:
Listing updated:
Listed by:
Ethan Hokel (865)801-1887,
Century 21 Signature
Source: DMMLS,MLS#: 751350 Originating MLS: Des Moines Area Association of REALTORS
Originating MLS: Des Moines Area Association of REALTORSFacts & features
Interior
Bedrooms & bathrooms
- Bedrooms: 4
- Bathrooms: 3
- Full bathrooms: 3
- Main level bedrooms: 3
Heating
- Forced Air, Gas, Natural Gas
Cooling
- Central Air
Appliances
- Included: Dryer, Dishwasher, Microwave, Refrigerator, Stove, Washer
- Laundry: Main Level
Features
- Wet Bar, Dining Area, Cable TV, Window Treatments
- Flooring: Carpet, Tile
- Basement: Daylight,Finished
- Number of fireplaces: 1
- Fireplace features: Gas, Vented
Interior area
- Total structure area: 1,537
- Total interior livable area: 1,537 sqft
- Finished area below ground: 989
Property
Parking
- Total spaces: 3
- Parking features: Attached, Garage, Three Car Garage, Heated Garage
- Attached garage spaces: 3
Features
- Stories: 1
- Patio & porch: Covered, Deck
- Exterior features: Deck
Lot
- Size: 9,104 Square Feet
- Dimensions: 70 x 130
- Features: Rectangular Lot
Details
- Parcel number: 18100229384614
- Zoning: res
Construction
Type & style
- Home type: SingleFamily
- Architectural style: Ranch
- Property subtype: Single Family Residence
Materials
- Stone
- Foundation: Poured
- Roof: Asphalt,Shingle
Condition
- Resale
- New construction: No
- Year built: 2015
Utilities & green energy
- Sewer: Public Sewer
- Water: Public
Community & HOA
Community
- Security: Fire Alarm, Smoke Detector(s)
HOA
- Has HOA: Yes
- HOA fee: $250 annually
- HOA name: Deer Creek HOA
- Second HOA name: Stanbrough Realty
Location
- Region: Ankeny
Financial & listing details
- Price per square foot: $319/sqft
- Tax assessed value: $491,900
- Annual tax amount: $7,618
- Date on market: 10/16/2026
- Listing terms: Cash,Conventional,FHA,VA Loan
- Road surface type: Concrete
Estimated market value
Not available
Estimated sales range
Not available
Not available
Price history
| Date | Event | Price |
|---|---|---|
| 10/16/2026 | Listed for sale | $489,900+54.6%$319/sqft |
Source:  DMMLS #751350 Report a problem DMMLS #751350 Report a problem | ||
| 6/24/2016 | Sold | $316,900+0.6%$206/sqft |
Source: DMMLS #456762 Report a problem | ||
| 5/12/2016 | Pending sale | $314,900$205/sqft |
Source: RE/MAX REAL ESTATE CONCEPTS #456762 Report a problem | ||
| 2/20/2016 | Price change | $314,900-2.7%$205/sqft |
Source: RE/MAX Real Estate Concepts #456762 Report a problem | ||
| 11/11/2015 | Listed for sale | $323,800$211/sqft |
Source: RE/MAX Real Estate Concepts #456762 Report a problem | ||
Public tax history
| Year | Property taxes | Tax assessment |
|---|---|---|
| 2025 | $7,572 +0.6% | $491,900 +7.1% |
| 2024 | $7,530 +7.1% | $459,100 |
| 2023 | $7,034 +1.1% | $459,100 +31.8% |
| 2022 | $6,958 -5.8% | $348,200 |
| 2021 | $7,384 +1.3% | $348,200 0% |
| 2020 | $7,288 +5.1% | $348,300 |
| 2019 | $6,936 +0.3% | $348,300 +10% |
| 2018 | $6,918 | $316,500 |
| 2017 | $6,918 +43137.5% | $316,500 +1.6% |
| 2016 | $16 | $311,400 +47081.8% |
| 2015 | $16 | $660 |
Find assessor info on the county website
Monthly payment
Est. payment
Payment breakdown
Explore the cost of this home by adjusting the details. Changes won't be saved.Climate risks
Neighborhood: 50021
Nearby schools
Schools provided by the listing agent
- District: Ankeny
Source: DMMLS. This data may not be complete. We recommend contacting the local school district to confirm school assignments for this home.


Similar homes
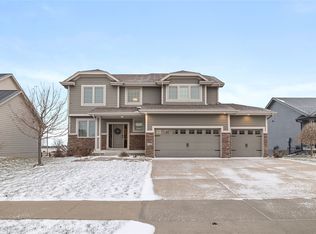
- $--3 bd3 ba1.5k sqft4111 NE 3rd St, Ankeny, IA 50021Auction
 Auction.com 2
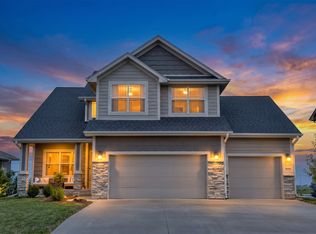
 - $339,0003 bd2 ba1.6k sqft915 NE Meadow Landing Dr, Ankeny, IA 50021For Sale
 MLS ID #751200, Amy Burd, RE/MAX Precision. DMMLS
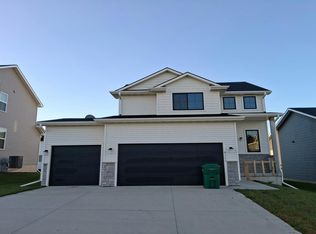
 - $485,0004 bd4 ba2.2k sqft2701 NE Briarwood Ct, Ankeny, IA 50021For Sale
 MLS ID #749700, Chase VanLoon, LPT Realty, LLC. DMMLS
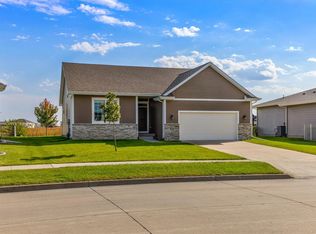
 - $350,0004 bd3 ba1.4k sqft1636 NE Deerfield Dr, Ankeny, IA 50021For Sale
 MLS ID #747309, Jennifer Clark, Century 21 Signature. DMMLS
 - $325,0003 bd3 ba1.5k sqft818 NE Meadow Landing Dr, Ankeny, IA 50021For Sale
 MLS ID #71455, Real Estate Team, Jennings, RE/MAX REAL ESTATE CENTER. CIBR
