Welcome home to this spacious 5 bedroom, 3 bathroom home located in a growing community with plenty to offer. The main level features impressive 10 and 11 foot ceilings that give the home an open, airy feel, along with large windows throughout the main living areas that bring in tons of natural light.
The finished basement offers even more room to spread out with 8 and 9 foot ceilings, making the lower level feel bright and comfortable. A wet bar adds the perfect setup for entertaining, game days, or relaxing with family and friends.
Outside, the backyard is highlighted by a giant mature oak tree that adds character, shade, and a beautiful natural backdrop. With generous living spaces, great natural light, high ceilings, and room for everyone, this home is a great fit for both everyday living and entertaining.
Located in a growing area, this property offers the opportunity to enjoy a comfortable home while being part of a community that continues to develop and expand.
All information obtained from seller and public record.
New construction
$569,900
1203 NE Meadow Crossing Dr, Ankeny, IA 50021
5beds
1,661sqft
Single Family Residence
Built in 2026
0.35 Acres Lot
$-- Zestimate®
$343/sqft
$16/mo HOA
What's special
Wet barFinished basementRoom for everyoneHigh ceilingsTons of natural lightGreat natural lightGenerous living spaces
- 2 days
- 58
- 1
Zillow last checked:
Listing updated:
Listed by:
Adis Hambasic (515)771-1924,
RE/MAX Precision
Source: DMMLS,MLS#: 747924 Originating MLS: Des Moines Area Association of REALTORS
Originating MLS: Des Moines Area Association of REALTORSFacts & features
Interior
Bedrooms & bathrooms
- Bedrooms: 5
- Bathrooms: 3
- Full bathrooms: 3
- Main level bedrooms: 3
Heating
- Forced Air, Gas, Natural Gas
Cooling
- Central Air
Appliances
- Included: Dishwasher, Microwave, See Remarks, Stove
- Laundry: Main Level
Features
- Wet Bar, Dining Area, See Remarks
- Flooring: Carpet, Tile
- Basement: Daylight,Finished
- Number of fireplaces: 2
- Fireplace features: Electric
Interior area
- Total structure area: 1,661
- Total interior livable area: 1,661 sqft
- Finished area below ground: 1,200
Property
Parking
- Total spaces: 3
- Parking features: Attached, Garage, Three Car Garage
- Attached garage spaces: 3
Features
- Stories: 1
Lot
- Size: 0.35 Acres
Details
- Parcel number: 18152317184001
- Zoning: PUD
Construction
Type & style
- Home type: SingleFamily
- Architectural style: Ranch
- Property subtype: Single Family Residence
Materials
- Stone
- Foundation: Poured
- Roof: Asphalt,Shingle
Condition
- New Construction
- New construction: Yes
- Year built: 2026
Details
- Builder name: EverStone Stone Homes
Utilities & green energy
- Sewer: Public Sewer
- Water: Public
Community & HOA
Community
- Security: Smoke Detector(s)
HOA
- Has HOA: Yes
- HOA fee: $195 annually
- HOA name: Crossings at Deer Creek
- Second HOA name: Sentry Management
- Second HOA phone: 515-222-3699
Location
- Region: Ankeny
Financial & listing details
- Price per square foot: $343/sqft
- Annual tax amount: $8
- Date on market: 8/26/2026
- Listing terms: Cash,Conventional,FHA,VA Loan
- Road surface type: Concrete
Estimated market value
Not available
Estimated sales range
Not available
Not available
Price history
| Date | Event | Price |
|---|---|---|
| 8/26/2026 | Listed for sale | $569,900$343/sqft |
Source:  DMMLS #747924 Report a problem DMMLS #747924 Report a problem | ||
Public tax history
Tax history is unavailable.
Monthly payment
Est. payment
Payment breakdown
Explore the cost of this home by adjusting the details. Changes won't be saved.Climate risks
Neighborhood: 50021
Nearby schools
Schools provided by the listing agent
- District: Ankeny
Source: DMMLS. This data may not be complete. We recommend contacting the local school district to confirm school assignments for this home.
Similar homes
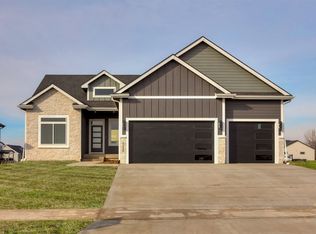
- $589,9005 bd3 ba1.6k sqft1120 NE Forest Ridge Ct, Ankeny, IA 50021For Sale
 MLS ID #747171, Ted Weaver, RE/MAX Concepts. DMMLS
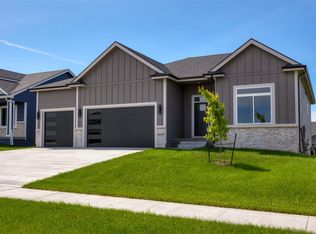
 - $599,0005 bd3 ba1.6k sqft1618 NE Vicksburg Ct, Ankeny, IA 50021For Sale
 MLS ID #742084, Kurt Clements, ListWithFreedom.com Inc. DMMLS
 - $389,9905 bd3 ba1.6k sqft4103 NE 12th St, Ankeny, IA 50021New Construction
 DMMLS
DMMLS - $535,0004 bd3 ba2k sqft2839 NE 96th Ave, Ankeny, IA 50021For Sale
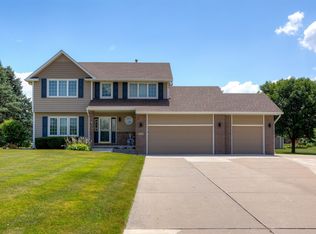 MLS ID #745195, Ethan Hokel, Century 21 Signature. DMMLS
