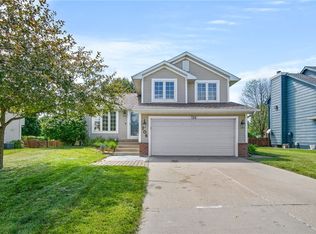
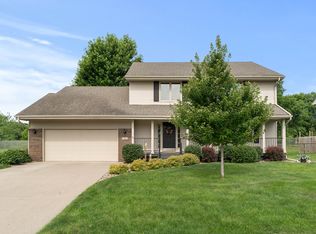
Welcome to this spacious Ankeny home offering nearly 2,000 finished square feet, ideally situated at the end of a quiet cul-de-sac on approximately 1/3 acre. The fully fenced backyard includes a storage shed, a large new deck for outdoor entertaining or relaxing, and direct access to Michael's Park.
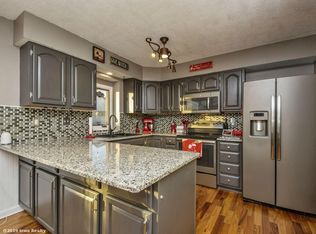
Inside, find a traditional and functional floor plan featuring formal living and dining rooms with hardwood floors, an eat-in kitchen, and a spacious family room with a fireplace and built-ins. Thoughtful updates include solid-core oak doors, upgraded wood trim on the main level, and newer carpet throughout.
The upper level offers four bedrooms, including a spacious primary suite with a vaulted ceiling and attached bath. Convenient second-floor laundry and abundant storage add to the home's functionality.
Enjoy the combination of generous indoor and outdoor living space, a desirable cul-de-sac location, and direct park access.
All information obtained from seller and public records.
For sale
$375,000
741 NE 8th St, Ankeny, IA 50021
4beds
1,984sqft
Single Family Residence
Built in 1992
0.34 Acres Lot
$-- Zestimate®
$189/sqft
$-- HOA
What's special
Convenient second-floor laundryAbundant storageFour bedroomsNewer carpet throughoutFully fenced backyardStorage shedEat-in kitchen
- 41 days
- 1,014
- 117
Likely to sell faster than
Zillow last checked:
Listing updated:
Listed by:
Alex Wick (515)971-0189,
RE/MAX Precision
Source: DMMLS,MLS#: 747714 Originating MLS: Des Moines Area Association of REALTORS
Originating MLS: Des Moines Area Association of REALTORSFacts & features
Interior
Bedrooms & bathrooms
- Bedrooms: 4
- Bathrooms: 3
- Full bathrooms: 1
- 3/4 bathrooms: 1
- 1/2 bathrooms: 1
Heating
- Forced Air, Gas, Natural Gas
Cooling
- Central Air
Features
- Number of fireplaces: 1
- Fireplace features: Gas Log
Interior area
- Total structure area: 1,984
- Total interior livable area: 1,984 sqft
Property
Parking
- Total spaces: 2
- Parking features: Attached, Garage, Two Car Garage
- Attached garage spaces: 2
Features
- Levels: Two
- Stories: 2
Lot
- Size: 0.34 Acres
- Features: Rectangular Lot, Cul-De-Sac
Details
- Parcel number: 18100229231000
- Zoning: R-2
Construction
Type & style
- Home type: SingleFamily
- Architectural style: Two Story
- Property subtype: Single Family Residence
Materials
- Foundation: Poured
- Roof: Asphalt,Shingle
Condition
- Resale
- New construction: No
- Year built: 1992
Utilities & green energy
- Sewer: Public Sewer
- Water: Public
Community & HOA
HOA
- Has HOA: No
Location
- Region: Ankeny
Financial & listing details
- Price per square foot: $189/sqft
- Tax assessed value: $351,300
- Annual tax amount: $5,739
- Date on market: 8/21/2026
- Cumulative days on market: 42 days
- Listing terms: Cash,Conventional,FHA,VA Loan
- Road surface type: Concrete
Estimated market value
Not available
Estimated sales range
Not available
Not available
Price history
| Date | Event | Price |
|---|---|---|
| 8/21/2026 | Listed for sale | $375,000+94.8%$189/sqft |
Source:  DMMLS #747714 Report a problem DMMLS #747714 Report a problem | ||
| 4/1/2015 | Sold | $192,500-3.3%$97/sqft |
Source: DMMLS #449183 Report a problem | ||
| 2/20/2015 | Listed for sale | $199,000+25.6%$100/sqft |
Source: RE/MAX Real Estate Concepts #449183 Report a problem | ||
| 9/30/1998 | Sold | $158,500$80/sqft |
Source: Public Record Report a problem | ||
Public tax history
| Year | Property taxes | Tax assessment |
|---|---|---|
| 2025 | $5,450 +2.1% | $351,300 +8.6% |
| 2024 | $5,338 +1.2% | $323,500 |
| 2023 | $5,274 +1.1% | $323,500 +22.9% |
| 2022 | $5,216 -1.5% | $263,300 |
| 2021 | $5,294 +1.3% | $263,300 +4.4% |
| 2020 | $5,224 +5.4% | $252,100 |
| 2019 | $4,956 +0.3% | $252,100 +10.3% |
| 2018 | $4,942 | $228,600 |
| 2017 | $4,942 +5.8% | $228,600 +11.8% |
| 2016 | $4,670 | $204,500 |
| 2015 | $4,670 -5.8% | $204,500 -5.6% |
| 2014 | $4,960 | $216,600 |
| 2013 | -- | $216,600 |
| 2012 | -- | $216,600 |
| 2011 | -- | $216,600 +1.1% |
| 2010 | -- | $214,300 |
| 2009 | -- | $214,300 |
| 2008 | -- | $214,300 |
| 2007 | -- | $214,300 +3.3% |
| 2006 | -- | $207,500 |
| 2005 | -- | $207,500 +7.2% |
| 2003 | -- | $193,560 +15.3% |
| 2002 | -- | $167,850 |
| 2001 | -- | $167,850 |
Find assessor info on the county website
Monthly payment
Est. payment
Payment breakdown
Explore the cost of this home by adjusting the details. Changes won't be saved.Climate risks
Neighborhood: 50021
Nearby schools
Schools provided by the listing agent
- District: Ankeny
Source: DMMLS. This data may not be complete. We recommend contacting the local school district to confirm school assignments for this home.
Similar homes
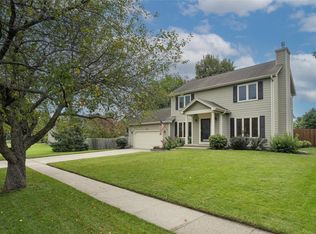
- $350,0003 bd3 ba1.7k sqft921 SE Peterson Dr, Ankeny, IA 50021For Sale
 MLS ID #750180, Tony Sly, Keller Williams Realty GDM. DMMLS
 - $398,0004 bd4 ba2.3k sqft1405 NE Trilein Dr, Ankeny, IA 50021For Sale

 MLS ID #70643, Lisa Nielsen, LPT Realty, LLC. CIBR
 - $390,0003 bd3 ba2.4k sqft1006 NE Trilein Dr, Ankeny, IA 50021For Sale
 MLS ID #744097, Justin Greenfield, RE/MAX Precision. DMMLS
 - $397,5004 bd4 ba2.1k sqft530 NE Stoneridge Dr, Ankeny, IA 50021For Sale
 MLS ID #738343, Andy Logan, LPT Realty, LLC. DMMLS
