You found it!! A 5 bedroom 2-story walkout with 3-car garage and fenced backyard on nearly a half acre lot backing to mature trees and creek in Ankeny - yes please! And you would never guess this home is so close to everything--right around the corner from Summerbrook Park + shopping, dining and interstate access just a few minutes away! Enjoy the outdoors in the 3-season room, oversized deck, lower level patio, and the firepit area tucked in the trees. Inside, the main level features a large family room with gas fireplace and built-ins, open to the kitchen and dining area. Bonus flex space currently used as formal living/dining room could also be an office, play room, hobby space, or additional living area. 4 bedrooms upstairs, including a spacious primary suite with walk-in closet and full bath. Laundry conveniently located on the upper level near the bedrooms. The finished walkout LL adds a 5th bedroom and additional living space. And that's not all...the 3-car garage is heated with a floor drain + there's an additional garden garage under the 3-season room accessible to the backyard. Don't wait, schedule your showing today!
For sale
Price cut: $3.5K (9/30)
$415,000
829 SE Laurie Ln, Ankeny, IA 50021
5beds
2,060sqft
Single Family Residence
Built in 1996
0.48 Acres Lot
$-- Zestimate®
$201/sqft
$-- HOA
What's special
Lower level patioOversized deck
- 52 days
- 624
- 55
Likely to sell faster than
Zillow last checked:
Listing updated:
Listed by:
Jill Budden (515)971-1670,
RE/MAX Concepts
Source: DMMLS,MLS#: 748660 Originating MLS: Des Moines Area Association of REALTORS
Originating MLS: Des Moines Area Association of REALTORSFacts & features
Interior
Bedrooms & bathrooms
- Bedrooms: 5
- Bathrooms: 3
- Full bathrooms: 2
- 1/2 bathrooms: 1
Heating
- Forced Air, Gas, Natural Gas
Cooling
- Central Air
Appliances
- Included: Dishwasher, Microwave, Refrigerator, Stove
- Laundry: Upper Level
Features
- Dining Area, Separate/Formal Dining Room
- Flooring: Carpet, Hardwood, Tile
- Basement: Finished
- Number of fireplaces: 1
Interior area
- Total structure area: 2,060
- Total interior livable area: 2,060 sqft
- Finished area below ground: 800
Property
Parking
- Total spaces: 3
- Parking features: Attached, Garage, Three Car Garage
- Attached garage spaces: 3
Features
- Levels: Two
- Stories: 2
- Patio & porch: Deck, Open, Patio
- Exterior features: Deck, Patio
- Fencing: Chain Link
Lot
- Size: 0.48 Acres
- Features: Irregular Lot
Details
- Parcel number: 18100229711915
- Zoning: R-2
Construction
Type & style
- Home type: SingleFamily
- Architectural style: Two Story
- Property subtype: Single Family Residence
Materials
- Foundation: Poured
- Roof: Asphalt,Shingle
Condition
- Resale
- New construction: No
- Year built: 1996
Utilities & green energy
- Sewer: Public Sewer
- Water: Public
Community & HOA
HOA
- Has HOA: No
Location
- Region: Ankeny
Financial & listing details
- Price per square foot: $201/sqft
- Tax assessed value: $395,800
- Annual tax amount: $6,466
- Date on market: 9/4/2026
- Cumulative days on market: 51 days
- Listing terms: Cash,Conventional,FHA,VA Loan
- Road surface type: Concrete
Estimated market value
Not available
Estimated sales range
Not available
Not available
Price history
| Date | Event | Price |
|---|---|---|
| 9/30/2026 | Price change | $415,000-0.8%$201/sqft |
Source:  DMMLS #748660 Report a problem DMMLS #748660 Report a problem | ||
| 9/4/2026 | Listed for sale | $418,500+10.4%$203/sqft |
Source: DMMLS #748660 Report a problem | ||
| 9/11/2023 | Sold | $379,000$184/sqft |
Source: DMMLS #679318 Report a problem | ||
| 8/3/2023 | Pending sale | $379,000$184/sqft |
Source: DMMLS #679318 Report a problem | ||
| 7/31/2023 | Listed for sale | $379,000+76.7%$184/sqft |
Source: DMMLS #679318 Report a problem | ||
| 5/4/2004 | Sold | $214,500+13.2%$104/sqft |
Source: Public Record Report a problem | ||
| 10/10/2002 | Sold | $189,500+5.3%$92/sqft |
Source: Public Record Report a problem | ||
| 1/24/1997 | Sold | $180,000$87/sqft |
Source: Public Record Report a problem | ||
Public tax history
| Year | Property taxes | Tax assessment |
|---|---|---|
| 2025 | $6,350 +7.2% | $395,800 +8.4% |
| 2024 | $5,926 +1% | $365,000 |
| 2023 | $5,868 +1.1% | $365,000 +25% |
| 2022 | $5,804 +1.1% | $291,900 |
| 2021 | $5,742 +1.3% | $291,900 +7% |
| 2020 | $5,666 +3.5% | $272,700 |
| 2019 | $5,476 +0.3% | $272,700 +8.3% |
| 2018 | $5,462 | $251,700 |
| 2017 | $5,462 +6% | $251,700 +12% |
| 2016 | $5,154 | $224,800 |
| 2015 | $5,154 +11.7% | $224,800 +11.2% |
| 2014 | $4,616 | $202,200 |
| 2013 | -- | $202,200 0% |
| 2012 | -- | $202,300 |
| 2011 | -- | $202,300 -3.9% |
| 2010 | -- | $210,500 |
| 2009 | -- | $210,500 |
| 2008 | -- | $210,500 |
| 2007 | -- | $210,500 -0.6% |
| 2006 | -- | $211,800 |
| 2005 | -- | $211,800 +4.8% |
| 2003 | -- | $202,110 +12.2% |
| 2002 | -- | $180,080 |
| 2001 | -- | $180,080 |
Find assessor info on the county website
Monthly payment
Est. payment
Payment breakdown
Explore the cost of this home by adjusting the details. Changes won't be saved.Climate risks
Neighborhood: 50021
Nearby schools
Schools provided by the listing agent
- District: Ankeny
Source: DMMLS. This data may not be complete. We recommend contacting the local school district to confirm school assignments for this home.
Similar homes
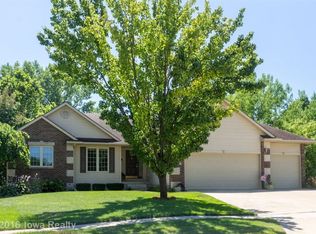
- $435,0004 bd4 ba2k sqft602 SE Michael Dr, Ankeny, IA 50021For Sale
 MLS ID #744132, Amy Wiederin, LPT Realty, LLC. DMMLS
 - $390,0004 bd4 ba2.3k sqft1405 NE Trilein Dr, Ankeny, IA 50021For Sale

 MLS ID #70643, Lisa Nielsen, LPT Realty, LLC. CIBR
 - $500,0005 bd4 ba2.6k sqft505 NE 21st St, Ankeny, IA 50021For Sale
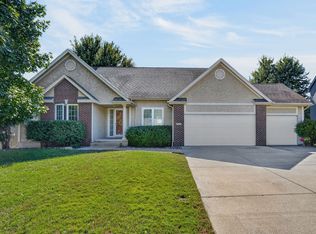 MLS ID #750433, Nancy Shrader, Keller Williams Ankeny Metro. DMMLS
 - $335,0004 bd3 ba1.5k sqft906 NE 45th St, Ankeny, IA 50021For Sale
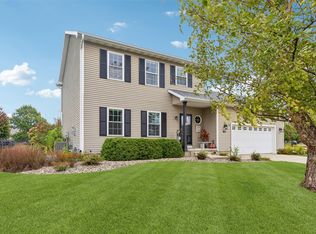 MLS ID #751413, Allison McClure, LPT Realty, LLC. DMMLS
 - $499,9004 bd3 ba1.7k sqft4316 NE Par View Ct, Ankeny, IA 50021For SaleMLS ID #71232, Heather Knittel Team, RE/MAX REAL ESTATE CENTER. CIBR
