Welcome home! This beautifully maintained and move-in ready property offers a versatile floor plan with updates throughout. The main level features a spacious primary suite with 3/4 bath and walk-in closet, inviting kitchen, and open living/dining area highlighted by a cozy fireplace. A convenient half bath and main floor laundry add everyday functionality. Upstairs, you'll find two additional bedrooms and a full bath. The finished basement provides even more living space with a comfortable family room, wet bar, bonus room, and half bath—perfect for entertaining, relaxing, or hobbies. Step outside to enjoy the large deck and patio surrounded by a privacy fence, creating a wonderful outdoor retreat. A 2-car garage plus driveway with additional side parking provides plenty of room for vehicles and guests. Fresh interior paint from top to bottom gives this home a clean, refreshed feel. Don't miss this move-in ready home with space, comfort, and great outdoor living!
Active
Price cut: $2.5K (9/19)
$362,500
806 SE Richland Cir, Ankeny, IA 50021
3beds
2,609sqft
Single Family Residence
Built in 1987
10,454 Square Feet Lot
$-- Zestimate®
$139/sqft
$-- HOA
What's special
Cozy fireplaceWet barFinished basementVersatile floor planLarge deck and patioMain floor laundryConvenient half bath
- 52 days
- 543
- 53
Likely to sell faster than
Zillow last checked:
Listing updated:
Listed by:
Raenelle Bryan 641-510-1111,
Bryan Realty Inc
Source: NoCoast MLS as distributed by MLS GRID,MLS#: 6341768
Facts & features
Interior
Bedrooms & bathrooms
- Bedrooms: 3
- Bathrooms: 4
- Full bathrooms: 1
- 3/4 bathrooms: 1
- 1/2 bathrooms: 2
Bedroom 2
- Level: Upper
Bedroom 3
- Level: Upper
Other
- Level: Main
Dining room
- Description: Living/Dining Room
- Level: Main
Other
- Level: Basement
Other
- Level: Main
Family room
- Description: Lower Level
- Level: Basement
Kitchen
- Level: Main
Living room
- Level: Main
Heating
- Forced Air
Cooling
- Central Air
Appliances
- Included: Range, Microwave, Exhaust Fan, Dishwasher, Refrigerator, Washer, Dryer, Water Softener Owned, Disposal, Electric Water Heater
Features
- Trim: Oak
- Flooring: Carpet, Hardwood, Laminate, Tile
- Basement: Full,Finished,Sump Pump,Daylight,Egress Window(s),Concrete,Owner Access
- Number of fireplaces: 1
- Fireplace features: Living Room
Interior area
- Total interior livable area: 2,609 sqft
- Finished area above ground: 1,537
- Finished area below ground: 1,072
Property
Parking
- Total spaces: 2
- Parking features: Attached, Concrete
- Garage spaces: 2
Accessibility
- Accessibility features: Partially Wheelchair
Features
- Levels: Two
- Fencing: Privacy
Lot
- Size: 10,454 Square Feet
- Dimensions: 80 x 130
Details
- Additional structures: Storage
- Parcel number: 181/00554402000
- Zoning: Residential-Single Family
Construction
Type & style
- Home type: SingleFamily
- Property subtype: Single Family Residence
Materials
- Concrete, Frame, Vinyl Siding
- Roof: Age 8 Years or Less,Shingle
Condition
- Year built: 1987
Utilities & green energy
- Electric: Circuit Breakers
- Sewer: Public Sewer
- Water: Public
Community & HOA
Community
- Subdivision: RICHLAND ESTATES
HOA
- Has HOA: No
Location
- Region: Ankeny
Financial & listing details
- Price per square foot: $139/sqft
- Tax assessed value: $318,100
- Annual tax amount: $5,196
- Date on market: 8/19/2026
- Cumulative days on market: 53 days
- Listing terms: Cash,Conventional,DVA,FHA,Rural Development,USDA Loan
Estimated market value
Not available
Estimated sales range
Not available
Not available
Price history
| Date | Event | Price |
|---|---|---|
| 9/19/2026 | Price change | $362,500-0.7%$139/sqft |
Source:  NoCoast MLS as distributed by MLS GRID #6341768 Report a problem NoCoast MLS as distributed by MLS GRID #6341768 Report a problem | ||
| 8/19/2026 | Listed for sale | $365,000+14.1%$140/sqft |
Source: NoCoast MLS as distributed by MLS GRID #6341768 Report a problem | ||
| 11/6/2025 | Sold | $320,000$123/sqft |
Source: Public Record Report a problem | ||
| 11/1/2024 | Sold | $320,000-1.5%$123/sqft |
Source:  DMMLS #703959 Report a problem DMMLS #703959 Report a problem | ||
| 10/9/2024 | Pending sale | $325,000$125/sqft |
Source: DMMLS #703959 Report a problem | ||
| 9/17/2024 | Listed for sale | $325,000+4.8%$125/sqft |
Source: DMMLS #703959 Report a problem | ||
| 6/22/2021 | Sold | $310,000+17%$119/sqft |
Source: DMMLS #625719 Report a problem | ||
| 6/20/2019 | Sold | $265,000-1.8%$102/sqft |
Source: DMMLS #576836 Report a problem | ||
| 5/21/2019 | Pending sale | $269,900$103/sqft |
Source: Keller Williams Ankeny Metro #576836 Report a problem | ||
| 4/4/2019 | Price change | $269,900-1.8%$103/sqft |
Source: Keller Williams Ankeny Metro #576836 Report a problem | ||
| 1/21/2019 | Price change | $274,900-1.8%$105/sqft |
Source: Owner Report a problem | ||
| 1/7/2019 | Price change | $279,900-3.4%$107/sqft |
Source: Owner Report a problem | ||
| 1/3/2019 | Price change | $289,900-6.5%$111/sqft |
Source: Owner Report a problem | ||
| 11/20/2018 | Listed for sale | $310,000+84.5%$119/sqft |
Source: Owner Report a problem | ||
| 6/1/2006 | Sold | $168,000+15.5%$64/sqft |
Source: Public Record Report a problem | ||
| 5/25/2005 | Sold | $145,500+5.8%$56/sqft |
Source: Public Record Report a problem | ||
| 7/30/1997 | Sold | $137,500$53/sqft |
Source: Public Record Report a problem | ||
Public tax history
| Year | Property taxes | Tax assessment |
|---|---|---|
| 2025 | $5,092 +2% | $318,100 +8.7% |
| 2024 | $4,990 +2.9% | $292,700 |
| 2023 | $4,848 +1% | $292,700 +25.1% |
| 2022 | $4,798 +0.8% | $233,900 |
| 2021 | $4,762 +1.2% | $233,900 +6.8% |
| 2020 | $4,704 +3.7% | $219,100 |
| 2019 | $4,534 +0.2% | $219,100 +8.8% |
| 2018 | $4,524 | $201,300 |
| 2017 | $4,524 +5.1% | $201,300 +11.5% |
| 2016 | $4,304 | $180,500 |
| 2015 | $4,304 +3.9% | $180,500 +4.1% |
| 2014 | $4,142 | $173,400 |
| 2013 | -- | $173,400 -1% |
| 2012 | -- | $175,200 |
| 2011 | -- | $175,200 +0.2% |
| 2010 | -- | $174,800 |
| 2009 | -- | $174,800 |
| 2008 | -- | $174,800 |
| 2007 | -- | $174,800 +1.2% |
| 2006 | -- | $172,800 |
| 2005 | -- | $172,800 +8.6% |
| 2003 | -- | $159,090 +12.7% |
| 2002 | -- | $141,170 |
| 2001 | -- | $141,170 |
Find assessor info on the county website
Monthly payment
Est. payment
Payment breakdown
Explore the cost of this home by adjusting the details. Changes won't be saved.Climate risks
Neighborhood: 50021

Similar homes
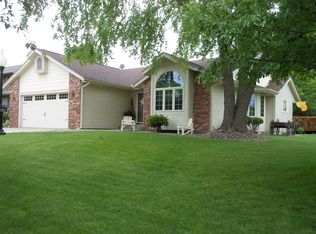
- $390,0004 bd4 ba2.3k sqft1405 NE Trilein Dr, Ankeny, IA 50021For Sale

 MLS ID #70643, Lisa Nielsen, LPT Realty, LLC. CIBR
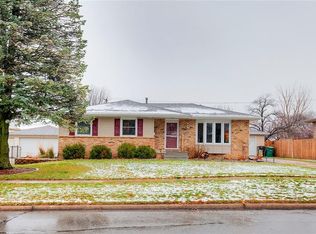
 - $299,9003 bd2 ba1.8k sqft1105 SE Cortina Dr, Ankeny, IA 50021For Sale
 MLS ID #743680, Mari Wilson, Real Estate Property Solutions, LLC. DMMLS
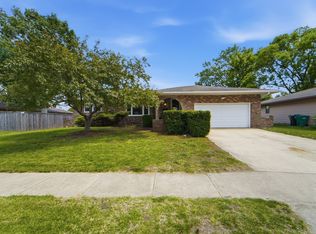
 - $435,0004 bd4 ba2k sqft602 SE Michael Dr, Ankeny, IA 50021For Sale
 MLS ID #744132, Amy Wiederin, LPT Realty, LLC. DMMLS
 - $370,9004 bd3 ba1.8k sqft602 NW 10th St, Ankeny, IA 50023For Sale
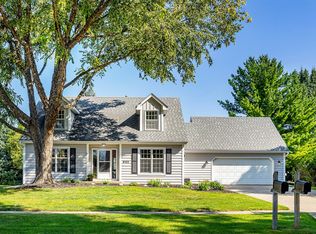 MLS ID #748104, Barb Wiedenman, Spire Real Estate. DMMLS
