Nearly 2,900 square feet above grade plus a finished walkout lower level, in Northbrook, at a price that is hard to find in Ankeny right now. This stately two story sits among mature trees just moments from Briarwood Country Club and Northeast Elementary. Soaring ceilings in the grand foyer set the tone for a home that is impressive in scale and genuinely livable. To one side of the entry, a sun drenched office or library with sweeping bay windows. To the other, a gracious sitting room, both bathed in the natural light that carries throughout the main level. LVP flooring flows underfoot for a polished, cohesive feel. The kitchen offers ample cabinetry, generous counter space, and a large island, opening to a formal dining room for gatherings and a casual eat in area for everyday. Step down into the sunken living room, where built in cabinetry, a cozy fireplace, and walls of windows create a space both expansive and intimate. Upstairs, the primary suite commands proportions rarely seen in today’s new construction, with a soaking tub, separate shower, dual vanities, and his and hers closets. Two additional bedrooms share a full bath. The finished walkout basement adds a large living area, a fourth bedroom, a full bath, and a dedicated game room sized for a pool table or ping pong. Out back, a massive deck overlooks a spacious and notably private yard with no neighbors directly behind. Three car attached garage. Space like this at this price will not last.
For sale
Price cut: $10K (10/15)
$489,900
610 NE Bristol Dr, Ankeny, IA 50021
4beds
2,929sqft
Single Family Residence
Built in 1994
10,628 Square Feet Lot
$475,600 Zestimate®
$167/sqft
$-- HOA
What's special
Cozy fireplaceSeparate showerStately two storyFinished walkout lower levelMature treesDual vanitiesFourth bedroom
- 140 days
- 1,766
- 111
Zillow last checked:
Listing updated:
Listed by:
Danielle Seifert (515)208-4220,
RE/MAX Concepts
Source: DMMLS,MLS#: 742500 Originating MLS: Des Moines Area Association of REALTORS
Originating MLS: Des Moines Area Association of REALTORSFacts & features
Interior
Bedrooms & bathrooms
- Bedrooms: 4
- Bathrooms: 4
- Full bathrooms: 2
- 3/4 bathrooms: 1
- 1/2 bathrooms: 1
Heating
- Forced Air, Gas, Natural Gas
Cooling
- Central Air
Appliances
- Included: Dryer, Dishwasher, Microwave, Refrigerator, Stove, Washer
- Laundry: Main Level
Features
- Central Vacuum, Dining Area, Eat-in Kitchen
- Flooring: Carpet, Tile
- Basement: Finished,Walk-Out Access
- Number of fireplaces: 1
- Fireplace features: Gas, Vented
Interior area
- Total structure area: 2,929
- Total interior livable area: 2,929 sqft
- Finished area below ground: 645
Property
Parking
- Total spaces: 3
- Parking features: Attached, Garage, Three Car Garage
- Attached garage spaces: 3
Features
- Levels: Two
- Stories: 2
- Patio & porch: Deck, Open, Patio
- Exterior features: Deck, Patio
Lot
- Size: 10,628 Square Feet
- Dimensions: 85 x 125
Details
- Parcel number: 18100532216000
- Zoning: Res
Construction
Type & style
- Home type: SingleFamily
- Architectural style: Two Story
- Property subtype: Single Family Residence
Materials
- Brick, Frame
- Foundation: Poured
- Roof: Asphalt,Shingle
Condition
- Year built: 1994
Utilities & green energy
- Water: Public
Community & HOA
HOA
- Has HOA: No
Location
- Region: Ankeny
Financial & listing details
- Price per square foot: $167/sqft
- Tax assessed value: $505,700
- Annual tax amount: $8,023
- Date on market: 6/5/2026
- Cumulative days on market: 141 days
- Listing terms: Cash,Conventional,VA Loan
- Road surface type: Concrete
Estimated market value
$475,600
$452,000 - $499,000
$2,912/mo
Price history
| Date | Event | Price |
|---|---|---|
| 10/15/2026 | Price change | $489,900-2%$167/sqft |
Source:  DMMLS #742500 Report a problem DMMLS #742500 Report a problem | ||
| 8/11/2026 | Price change | $499,900-3.9%$171/sqft |
Source: DMMLS #742500 Report a problem | ||
| 7/21/2026 | Price change | $520,000-5%$178/sqft |
Source: DMMLS #742500 Report a problem | ||
| 6/30/2026 | Price change | $547,500-1.8%$187/sqft |
Source: DMMLS #742500 Report a problem | ||
| 6/5/2026 | Listed for sale | $557,500$190/sqft |
Source: DMMLS #742500 Report a problem | ||
Public tax history
| Year | Property taxes | Tax assessment |
|---|---|---|
| 2025 | $7,624 +0.6% | $505,700 +9.4% |
| 2024 | $7,582 +0.8% | $462,100 |
| 2023 | $7,520 +1.1% | $462,100 +24.4% |
| 2022 | $7,438 -1.5% | $371,600 |
| 2021 | $7,552 +1.3% | $371,600 +4.4% |
| 2020 | $7,454 -3% | $356,000 |
| 2019 | $7,688 +0.2% | $356,000 +1.7% |
| 2018 | $7,670 | $349,900 |
| 2017 | $7,670 -2.9% | $349,900 +2.9% |
| 2016 | $7,898 | $339,900 |
| 2015 | $7,898 +21.3% | $339,900 +20.7% |
| 2014 | $6,512 | $281,600 |
| 2013 | -- | $281,600 -0.3% |
| 2012 | -- | $282,500 |
| 2011 | -- | $282,500 +0.6% |
| 2010 | -- | $280,900 |
| 2009 | -- | $280,900 -6.2% |
| 2008 | -- | $299,400 |
| 2007 | -- | $299,400 +0.1% |
| 2006 | -- | $299,200 |
| 2005 | -- | $299,200 +5.4% |
| 2003 | -- | $283,850 +7.1% |
| 2002 | -- | $264,980 |
| 2001 | -- | $264,980 |
Find assessor info on the county website
Monthly payment
Est. payment
Payment breakdown
Explore the cost of this home by adjusting the details. Changes won't be saved.Climate risks
Neighborhood: 50021
Nearby schools
Schools provided by the listing agent
- District: Ankeny
Source: DMMLS. This data may not be complete. We recommend contacting the local school district to confirm school assignments for this home.
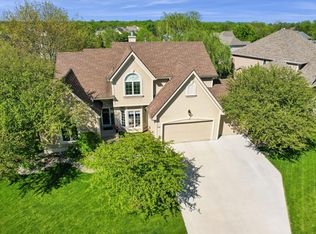

Similar homes
- $500,0005 bd4 ba2.6k sqft505 NE 21st St, Ankeny, IA 50021For Sale
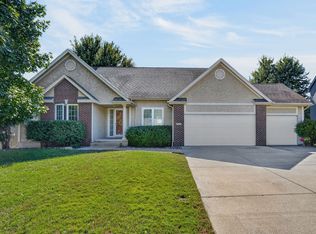 MLS ID #750433, Nancy Shrader, Keller Williams Ankeny Metro. DMMLS
 - $485,0004 bd4 ba2.2k sqft2701 NE Briarwood Ct, Ankeny, IA 50021For Sale
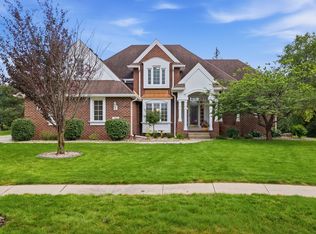 MLS ID #749700, Chase VanLoon, LPT Realty, LLC. DMMLS
 - $397,5004 bd4 ba2.1k sqft530 NE Stoneridge Dr, Ankeny, IA 50021For Sale
 MLS ID #738343, Andy Logan, LPT Realty, LLC. DMMLS
 - $560,0004 bd4 ba2.4k sqft420 NE Mission Ct, Ankeny, IA 50021For Sale
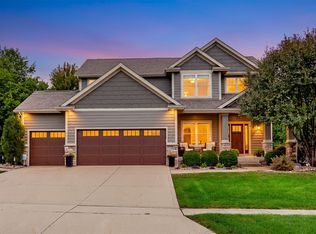 MLS ID #749450, Kerry Newland, Weichert, Realtors - The 515 Agency. DMMLS
 - $499,9004 bd3 ba1.7k sqft4316 NE Par View Ct, Ankeny, IA 50021For Sale
 MLS ID #71232, Heather Knittel Team, RE/MAX REAL ESTATE CENTER. CIBR
 - $312,0004 bd3 ba1.4k sqft5113 NE Ledgestone Ct, Ankeny, IA 50021For SaleMLS ID #70537, Stacie Holst, Re/Max Precision Ankeny Uptown. CIBR
