Skip main navigation
Sold for $639,900
  • $639,900

    606 NE Bristol Dr, Ankeny, IA 50021

    4beds
    2,443sqft
    Single Family Residence, Residential
    Built in 1995
    0.28 Acres Lot
    $639,900 Zestimate®
    $262/sqft
    $2,955 Estimated rent

    Home value

    $639,900

    $608,000 - $672,000

    $2,955/mo

    Zestimate® history
    Loading
    Loading...

    Owner options

    List your home for rent

    $2,955/mo

    Rent Zestimate®

    Find your next renter with Zillow Rental Manager. Plus, with online applications, you can quickly screen prospective tenants – for free.

    Learn more

    $2,955/mo

    Rent Zestimate®

    Refinance and save

    $3,510/mo

    Est. payment

    Refinancing to a lower rate could help reduce your monthly payments and save thousands over the life of the loan.

    See today's rates

    $3,510/mo

    Est. payment

    Explore your selling options

    Work with a Zillow partner agent

    Leverage their expertise and Zillow's premium Showcase listings to get your home seen by more buyers.

    Get started

    List with your own agent

    Get your home in front of millions of buyers by listing it on Zillow.

    Learn how to do it

    Sell it yourself

    Take full control of how buyers see your home on Zillow by listing For Sale by Owner (FSBO).

    List your home

    What's special

    Striking double-sided stone fireplaceDesigner lightingGourmet kitchenRecently replaced drivewayProfessionally designed landscapingComposite deckMain level primary suite
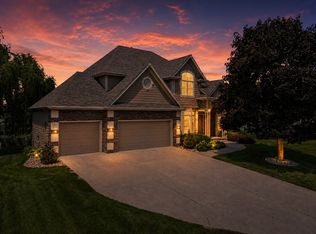
    A refined expression of comfort and craftsmanship, this pristine 1.5-story former Northbrook model home presents a rare opportunity to own a fully curated residence just moments from Northeast Elementary. Thoughtfully reimagined by Designed 2 Build, the gourmet kitchen serves as the heart of the home, featuring custom cabinetry with precision detailing, quartz surfaces, designer lighting, and a suite of elevated appliances including a Bosch dishwasher and Frigidaire Professional induction range. A striking double-sided stone fireplace creates a seamless architectural connection between the kitchen and living spaces. The main level primary suite offers a true retreat, complete with a vaulted ceiling, fireplace, and an ensuite bath featuring a jetted tub, tile shower, dual vanity, & walk-in closet. The 2nd level features 3 generously sized bedrooms, each with walk-in closets, thoughtfully arranged w/2 bedrooms connected by a shared bath and a third offering a private ensuite. A full bathroom remodel completed in 2024 adds updated, high-quality finishes to the space. The WO LL is designed for both relaxation and entertaining, offering wet bar, custom built-ins, & versatile space ideal for an office, workout room, flex space or 5th bdrm conversion. Outdoor living is equally considered, with a composite deck, professionally designed landscaping, and a terraced patio environment that extends the home's livability. Notable enhancements include a high efficiency Lennox HVAC system, 40-year GAF shingles w/transferable warranty, radon mitigation, reverse osmosis system, and a recently replaced driveway. This home delivers model-home quality, elevated updates, and turnkey ease, offering a lifestyle defined by both design and function.

    Zillow last checked:

    Listing updated:

    Listed by:

    Jen Schuller 515-453-6593,

    Iowa Realty- Mills Crossing

    Bought with:

    NON- MEMBER

    CENTRAL IOWA BOARD OF REALTORS

    Source: CIBR,MLS#: 70086MLS Logo

    Facts & features

    Interior

    Bedrooms & bathrooms
    • Bedrooms: 4
    • Bathrooms: 5
    • Full bathrooms: 3
    • 3/4 bathrooms: 1
    • 1/2 bathrooms: 1
    Primary bedroom
    • Level: Main
    Bedroom 2
    • Level: Upper
    Bedroom 3
    • Level: Upper
    Bedroom 4
    • Level: Upper
    Primary bathroom
    • Level: Main
    Full bathroom
    • Level: Upper
    Other
    • Level: Upper
    Full bathroom
    • Level: Basement
    Dining room
    • Level: Main
    Family room
    • Level: Basement
    Great room
    • Level: Main
    Kitchen
    • Level: Main
    Laundry
    • Level: Main
    Office
    • Level: Basement
    Heating
    • Natural Gas
    Cooling
    • Central Air
    Appliances
    • Included: Dishwasher, Disposal, Dryer, Microwave, Range, Refrigerator, Washer
    • Laundry: Main Level
    Features
    • Wet Bar, Ceiling Fan(s), Central Vacuum
    • Flooring: Hardwood, Carpet
    • Windows: Window Treatments
    • Basement: Full,Sump Pump
    • Number of fireplaces: 2
    • Fireplace features: Gas, Two
    Interior area
    • Total structure area: 2,443
    • Total interior livable area: 2,443 sqft
    • Finished area above ground: 1,637
    • Finished area below ground: 722

    Property

    Parking
    • Parking features: Garage
    • Has garage: Yes
    Features
    • Patio & porch: Patio
    Lot
    • Size: 0.28 Acres
    • Features: Sprinkler (Yard)
    Details
    • Parcel number: 18100532215000
    • Zoning: R-1
    • Special conditions: Standard

    Construction

    Type & style
    • Home type: SingleFamily
    • Property subtype: Single Family Residence, Residential
    Materials
    • Stucco, Stone, Fiber Cement Board
    • Foundation: Concrete Perimeter, Tile
    Condition
    • Year built: 1995
    Details
    • Builder name: Strahan

    Utilities & green energy

    • Sewer: Public Sewer
    • Water: Public
    Green energy
    • Indoor air quality: Radon Mitigation System - Active

    Community & HOA

    HOA
    • Has HOA: No
    Location
    • Region: Ankeny

    Financial & listing details

    • Price per square foot: $262/sqft
    • Tax assessed value: $468,400
    • Annual tax amount: $7,242
    • Date on market: 5/6/2026

    Price history

    DateEventPrice
    7/8/2026Sold$639,900$262/sqft
    Source: CIBR #70086 Report a problem
    5/8/2026Pending sale$639,900$262/sqft
    Source: DMMLS #739857 Report a problem
    5/5/2026Listed for sale$639,900+123.4%$262/sqft
    Source: DMMLS #739857 Report a problem
    12/30/1998Sold$286,500$117/sqft
    Source: Public Record Report a problem

    Public tax history

    YearProperty taxesTax assessment
    2025$7,242 +2.1%$468,400 +9.8%
    2024$7,092 +2.3%$426,400
    2023$6,930 +1.1%$426,400 +24.2%
    2022$6,856 -2.5%$343,200
    2021$7,032 +1.3%$343,200 +3.3%
    2020$6,942 -0.5%$332,100
    2019$6,978 +0.3%$332,100 +4.3%
    2018$6,960 $318,400
    2017$6,960 -1.9%$318,400 +4%
    2016$7,094 $306,200
    2015$7,094 +8.9%$306,200 +8.7%
    2014$6,514 $281,700
    2013-- $281,700 -0.3%
    2012-- $282,500
    2011-- $282,500 -0.2%
    2010-- $283,000
    2009-- $283,000 -6.2%
    2008-- $301,600
    2007-- $301,600 +0.2%
    2006-- $300,900
    2005-- $300,900 +6.3%
    2003-- $283,180 +5.5%
    2002-- $268,360
    2001-- $268,360
    Find assessor info on the county website

    Neighborhood: 50021

    Nearby schools

    GreatSchools rating
    Get pre-qualified for a loan
    At Zillow Home Loans, we can pre-qualify you in as little as 5 minutes with no impact to your credit score.

    An equal housing lender. NMLS #10287.

    Sell for more on Zillow
    Get a Zillow Showcase℠ listing at no additional cost and you could sell for .
    $639,900
    2% more
    +$12,798
    With Zillow Showcase(estimated)
    $652,698