Skip main navigation
For sale
  • Price cut: $5K (7/8)
    $440,000

    614 NE Bristol Dr, Ankeny, IA 50021

    4beds
    1,828sqft
    : 
    Loading
    Get pre-qualified
    Single Family Residence
    Built in 1995
    0.3 Acres Lot
    $-- Zestimate®
    $241/sqft
    $-- HOA

    What's special

    Second laundry areaWood floorsAmazing storageExpansive deck and patioVaulted ceilingsLuxury nylon carpetUpdated roof
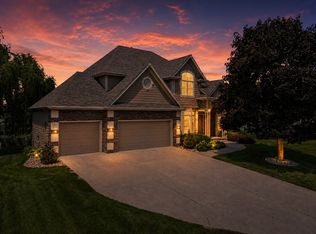
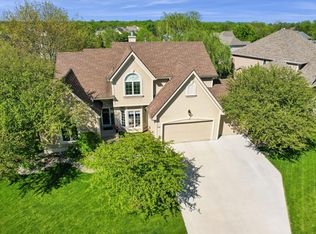
    Step into dramatic entry, comfort, and convenience in this spacious 4 BR ranch home with 2x6 construction and nearly 2800 SF of living. Great room, kitchen and dining boast amazing natural light, luxury nylon carpet, wood floors, and vaulted ceilings. Updated SS appliances, granite (transformations) countertops, undercabinet lighting, and huge walk-in pantry are some of the features found in the well-appointed kitchen. Formal dining set? Got you covered with casual AND formal dining. Both 1st floor bedrooms include ensuite bath with a separate powder room for your guests! Primary BR accommodates a king bed and the ensuite bath includes dual vanity, shower, and soaking tub. The laundry room includes cabinets, a hidden ironing board, and a built-in desk area. Finished walk-out LL includes family room with 2nd FP, 2 additional bedrooms - one with built in shelving, plus 4th bath, second laundry area, and amazing storage. Updated roof, siding, high-efficiency furnace, and AC. New (2026) Pella windows in the great room and primary BR. Huge 2-car garage, water softener with reverse osmosis, and central vac. Pop a top and head out to the expansive deck and patio and beautiful professionally landscaped yard. Great location too - minutes to parks, NE Elementary, shopping and I-35. What more could you want?
    48 days
    |
    955
    |
    48
    |

    Likely to sell faster than

    Zillow last checked:

    Listing updated:

    Listed by:

    Lisa Schoening (515)965-9100,

    Keller Williams Ankeny Metro

    Source: DMMLS,MLS#: 741824MLS LogoOriginating MLS: Des Moines Area Association of REALTORS

    Loading...

      Facts & features

      Interior

      Bedrooms & bathrooms
      • Bedrooms: 4
      • Bathrooms: 4
      • Full bathrooms: 3
      • 1/2 bathrooms: 1
      • Main level bedrooms: 2
      Heating
      • Forced Air, Gas, Natural Gas
      Cooling
      • Central Air
      Appliances
      • Included: Dishwasher, Microwave, Stove
      • Laundry: Main Level
      Features
      • Central Vacuum, Dining Area, Separate/Formal Dining Room
      • Flooring: Carpet, Hardwood, Tile
      • Basement: Finished,Partially Finished,Walk-Out Access
      • Number of fireplaces: 2
      • Fireplace features: Gas, Vented
      Interior area
      • Total structure area: 1,828
      • Total interior livable area: 1,828 sqft
      • Finished area below ground: 958

      Property

      Parking
      • Total spaces: 2
      • Parking features: Attached, Garage, Two Car Garage
      • Attached garage spaces: 2
      Accessibility
      • Accessibility features: Grab Bars
      Features
      • Stories: 1
      • Patio & porch: Deck, Open, Patio
      • Exterior features: Deck, Sprinkler/Irrigation, Patio
      Lot
      • Size: 0.3 Acres
      • Features: Rectangular Lot
      Details
      • Parcel number: 18100532224228
      • Zoning: R

      Construction

      Type & style
      • Home type: SingleFamily
      • Architectural style: Ranch
      • Property subtype: Single Family Residence
      Materials
      • Brick, Stucco, Wood Siding
      • Foundation: Poured
      • Roof: Asphalt,Shingle
      Condition
      • Year built: 1995
      Details
      • Builder name: Strahan

      Utilities & green energy

      • Sewer: Public Sewer
      • Water: Public

      Community & HOA

      Community
      • Security: Smoke Detector(s)
      HOA
      • Has HOA: No
      Location
      • Region: Ankeny

      Financial & listing details

      • Price per square foot: $241/sqft
      • Tax assessed value: $425,700
      • Annual tax amount: $6,716
      • Date on market: 5/29/2026
      • Cumulative days on market: 49 days
      • Listing terms: Cash,Conventional,VA Loan
      • Road surface type: Concrete

        Estimated market value

        Not available

        Estimated sales range

        Not available

        Not available

        Price history

        DateEventPrice
        7/8/2026Price change$440,000-1.1%$241/sqft
        Source: DMMLS #741824 Report a problem
        6/18/2026Price change$445,000-1.1%$243/sqft
        Source: DMMLS #741824 Report a problem
        5/29/2026Listed for sale$450,000+55.2%$246/sqft
        Source: DMMLS #741824 Report a problem
        8/13/2019Sold$290,000-8.9%$159/sqft
        Source: Public Record Report a problem
        4/10/2019Price change$318,500-2%$174/sqft
        Source: Coldwell Banker Mid-America Group, Realtors #579338 Report a problem
        9/10/2018Price change$324,900-1.5%$178/sqft
        Source: Coldwell Banker Mid-America Group, Realtors #561886 Report a problem
        5/25/2018Listed for sale$329,900-2.9%$180/sqft
        Source: Coldwell Banker Mid-America Group, Realtors #561886 Report a problem
        11/19/2017Listing removed$339,900$186/sqft
        Source: Owner Report a problem
        9/22/2017Price change$339,900-5.3%$186/sqft
        Source: Owner Report a problem
        9/1/2017Listed for sale$359,000$196/sqft
        Source: Owner Report a problem

        Public tax history

        YearProperty taxesTax assessment
        2025$6,334 +0.3%$425,700 +9.7%
        2024$6,316 -2.5%$387,900
        2023$6,476 +1.1%$387,900 +24.2%
        2022$6,408 -2.6%$312,400
        2021$6,578 +4.3%$312,400 +3.2%
        2020$6,308 +6.2%$302,600
        2019$5,938 +0.3%$302,600 +11.2%
        2018$5,922 $272,200
        2017$5,922 -2%$272,200 +3.9%
        2016$6,042 $262,100
        2015$6,042 +8.7%$262,100 +8.5%
        2014$5,558 $241,600
        2013-- $241,600 -0.3%
        2012-- $242,300
        2011-- $242,300 -0.2%
        2010-- $242,700
        2009-- $242,700 -6.1%
        2008-- $258,600
        2007-- $258,600 +0.1%
        2006-- $258,400
        2005-- $258,400 +5.6%
        2003-- $244,730 +17.2%
        2002-- $208,760
        2001-- $208,760
        Find assessor info on the county website

        Monthly payment

        Est. payment

        Payment breakdown

        Explore the cost of this home by adjusting the details. Changes won't be saved.
        All calculations are estimates and provided by Zillow, Inc. for informational purposes only. Actual amounts may vary.
        HOA fees may include property taxes on listings classified as Co-Ops. Contact the listing agent and/or owner for fee details.
        Mortgage interest rates are dependent on a number of factors, including credit score, down payment, and repayment length. Interest rate data provided by Zillow Group Marketplace, Inc. as of 1/1/1970 from various mortgage lenders with which we have lead or other similar arrangements; the Estimated Payment is an average of those rates.
        See how much you could borrow to make a competitive offer.

        Climate risks

        Neighborhood: 50021

        Getting around

        37 / 100
        Car-Dependent
        36 / 100
        Somewhat Bikeable

        Nearby schools

        GreatSchools rating
        Schools provided by the listing agent
        • District: Ankeny

        Source: DMMLS. This data may not be complete. We recommend contacting the local school district to confirm school assignments for this home.

        A local agent can set up tours, give advice and negotiate with sellers.

        Browse local experts