Beautifully built ranch home by Fidelis Homes & Development located in Pine Lake Estates in NE Ankeny. This custom designed home offers nearly 4,200 sqft of finished living space with an open layout ideal for everyday living and entertaining. The main level features a spacious kitchen with a large island, custom cabinetry, pantry, and seamless flow into the formal dining and living areas highlighted by 11ft ceilings and a large gas fireplace. 2 primary suites on the main level with walk-in closets and ensuites. A drop zone and mudroom off the garage add everyday convenience. The finished lower level features 3 additional bedrooms, a full bath, a 2nd laundry room, and a large living area with 9-ft basement walls and triple sill plate for additional ceiling height. Situated on a nearly ½-acre lot with a south-facing driveway, oversized 793 sq ft garage, and electric vehicle charger. Quality craftsmanship throughout in one of Ankeny’s growing communities. All info obtained from seller and public records.
New construction
$895,000
1707 NE Pine Lake Cir, Ankeny, IA 50021
5beds
2,193sqft
:
Get pre-qualified$6,334/mo
Single Family Residence
Built in 2025
0.45 Acres Lot
$889,200 Zestimate®
$408/sqft
$17/mo HOA
What's special
Finished lower levelElectric vehicle chargerWalk-in closetsSouth-facing drivewayCustom cabinetryLarge gas fireplace
- 131 days |
- 408 |
- 20 |
Zillow last checked:
Listing updated:
Listed by:
Sam Yoder (515)350-6522,
Real Broker, LLC
Source: DMMLS,MLS#: 736380 Originating MLS: Des Moines Area Association of REALTORS
Originating MLS: Des Moines Area Association of REALTORSFacts & features
Interior
Bedrooms & bathrooms
- Bedrooms: 5
- Bathrooms: 4
- Full bathrooms: 3
- 1/2 bathrooms: 1
- Main level bedrooms: 2
Heating
- Forced Air, Gas, Natural Gas
Cooling
- Central Air
Appliances
- Included: Dishwasher, Refrigerator, Stove
- Laundry: Main Level
Features
- Wet Bar, Separate/Formal Dining Room, Eat-in Kitchen, Fireplace, See Remarks
- Flooring: Carpet, Tile
- Basement: Egress Windows,Finished
- Number of fireplaces: 1
- Fireplace features: Gas, Vented
Interior area
- Total structure area: 2,193
- Total interior livable area: 2,193 sqft
- Finished area below ground: 1,960
Property
Parking
- Total spaces: 3
- Parking features: Attached, Garage, Three Car Garage
- Attached garage spaces: 3
Features
- Stories: 1
- Patio & porch: Covered, Patio
- Exterior features: Sprinkler/Irrigation, Patio
Lot
- Size: 0.45 Acres
- Features: Corner Lot
Details
- Parcel number: 18152307453008
- Zoning: R
Construction
Type & style
- Home type: SingleFamily
- Architectural style: Ranch
- Property subtype: Single Family Residence
Materials
- Stone, Stucco
- Foundation: Poured
- Roof: Asphalt,Shingle
Condition
- New Construction
- New construction: Yes
- Year built: 2025
Details
- Builder name: Fidelis Homes & Development
- Warranty included: Yes
Utilities & green energy
- Sewer: Public Sewer
- Water: Public
Community & HOA
Community
- Security: Smoke Detector(s)
HOA
- Has HOA: Yes
- HOA fee: $200 annually
- HOA name: Pine Lake Estates
- Second HOA name: DRA
Location
- Region: Ankeny
Financial & listing details
- Price per square foot: $408/sqft
- Annual tax amount: $13
- Date on market: 3/16/2026
- Cumulative days on market: 132 days
- Listing terms: Cash,Conventional,VA Loan
- Road surface type: Concrete
Estimated market value
$889,200
$845,000 - $934,000
$2,893/mo
Price history
| Date | Event | Price |
|---|---|---|
| 3/16/2026 | Listed for sale | $895,000$408/sqft |
Source:  DMMLS #736380 Report a problem DMMLS #736380 Report a problem | ||
Public tax history
Tax history is unavailable.
Monthly payment
Est. payment
Payment breakdown
Explore the cost of this home by adjusting the details. Changes won't be saved.Climate risks
Neighborhood: 50021
Nearby schools
GreatSchools rating
- 6/10Northeast Elementary SchoolGrades: K-5Distance: 1.1 mi
- 9/10Northview Middle SchoolGrades: 8-9Distance: 1.8 mi
- 8/10Ankeny Centennial High SchoolGrades: 10-12Distance: 2.8 mi
Schools provided by the listing agent
- District: Ankeny
Source: DMMLS. This data may not be complete. We recommend contacting the local school district to confirm school assignments for this home.
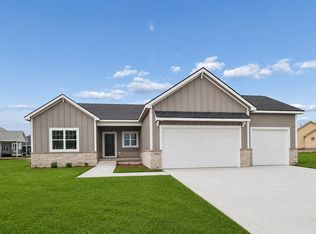
- $220,0000.5 Acres1605 NE Pine Lake Cir, Ankeny, IA 50021Pending

- $625,0004 bd4 ba1.8k sqft1809 NE Pine Lake Cir, Ankeny, IA 50021New Construction
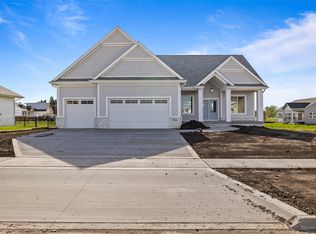
- $689,9005 bd3 ba1.8k sqft1911 NE Pine Lake Cir, Ankeny, IA 50021New Construction
- $733,0745 bd4 ba2k sqft1904 NE 19th St, Ankeny, IA 50021Sold

- $799,0005 bd3 ba1.9k sqft1918 NE Pine Lake Cir, Ankeny, IA 50021For Sale
- $1,075,0005 bd4 ba2.8k sqft1812 NE Pine Lake Cir, Ankeny, IA 50021Sold
- $975,0005 bd3 ba1.9k sqft1607 NE 19th St, Ankeny, IA 50021New Construction
- $1,800,0005 bd6 ba3.5k sqft1612 NE 19th St, Ankeny, IA 50021Pending
A local agent can set up tours, give advice and negotiate with sellers.
Similar homes
- $799,0005 bd3 ba1.9k sqft1918 NE Pine Lake Cir, Ankeny, IA 50021For Sale
 MLS ID #741284, Jamie Lewton, RE/MAX Concepts. DMMLS
 - $975,0005 bd3 ba1.9k sqft1607 NE 19th St, Ankeny, IA 50021New Construction
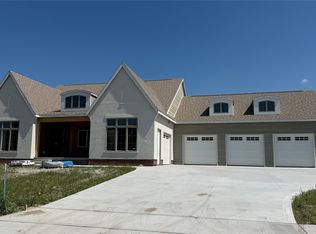 MLS ID #729966, Danielle Seifert, RE/MAX Concepts. DMMLS
 - $692,0004 bd5 ba1.9k sqft1909 NE 19th St, Ankeny, IA 50021For Sale
 MLS ID #737358, Tiffany Rumelhart, LPT Realty, LLC. DMMLS
 - $699,0004 bd5 ba1.8k sqft1803 NE Frisk Dr, Ankeny, IA 50021New Construction
 MLS ID #729453, Tiffany Rumelhart, LPT Realty, LLC. DMMLS
 - $1,125,0004 bd5 ba2.1k sqft3101 SE Elkwood Ct, Ankeny, IA 50021New ConstructionMLS ID #745774, Hanna Carlson, Hubbell Homes of Iowa, LLC. DMMLS
- $779,0005 bd4 ba2.7k sqft1010 NE 59th Ct, Ankeny, IA 50021New ConstructionMLS ID #718344, Ou Meksay, RE/MAX Concepts. DMMLS
- $1,025,0004 bd5 ba2.1k sqft2915 Clearwater Dr, Norwalk, IA 50211New ConstructionMLS ID #745808, Hanna Carlson, Hubbell Homes of Iowa, LLC. DMMLS
- $1,115,0005 bd5 ba2.8k sqft6120 NE Terrace Ridge Dr, Ankeny, IA 50021New ConstructionDMMLS
- $1,200,0005 bd5 ba2.3k sqft6124 NE Terrace Ridge Dr, Ankeny, IA 50021New ConstructionMLS ID #742470, Hanna Carlson, Hubbell Homes of Iowa, LLC. DMMLS
- $875,0005 bd4 ba2.8k sqft499 NE 9th St, Polk City, IA 50226New ConstructionMLS ID #733620, Ellie Miller, RE/MAX Precision. DMMLS
- $725,0004 bd3 ba1.8k sqft2912 NW Fairfield Ct, Ankeny, IA 50023New ConstructionMLS ID #741856, Stephanie VanDerKamp, RE/MAX Precision. DMMLS
- $550,0004 bd3 ba1.6k sqft411 SW 16th St, Ankeny, IA 50023New ConstructionMLS ID #737966, Tim Scheib, Real Broker, LLC. DMMLS
- from $488,0002 bd2 ba1.9k sqftTorino II Plan, The Courtyards at Harvest Ridge, Ankeny, IA 50021New ConstructionEpcon Communities
- $1,289,9005 bd4 ba2.1k sqft7820 NW 79th Ln, Ankeny, IA 50023New ConstructionMLS ID #739491, Markjon Trierweiler, RE/MAX Precision. DMMLS
- $550,0004 bd3 ba1.6k sqft305 SW 16th St, Ankeny, IA 50023New ConstructionMLS ID #735197, Tim Scheib, Real Broker, LLC. DMMLS
- $845,0005 bd4 ba1.9k sqft4632 Centennial Blvd, Urbandale, IA 50323New ConstructionMLS ID #744802, Cari Johnson, RE/MAX Precision. DMMLS
- $505,0003 bd2 ba2k sqft1609 SW Franklin Dr, Ankeny, IA 50023For Sale By Owner
- $534,9004 bd3 ba2.6k sqft2711 NW 27th St, Ankeny, IA 50023New ConstructionDMMLS
- $468,9903 bd2 ba1.8k sqft2513 NW Cedarwood Ct, Ankeny, IA 50023New ConstructionMLS ID #738447, Jenna Lago, Realty ONE Group Impact. DMMLS
- $738,9004 bd3 ba1.8k sqft460 NE Monarch Dr, Polk City, IA 50226For SaleMLS ID #721601, Shane Torres, RE/MAX Concepts. DMMLS
