Ranch in Prairie Trail custom built by Marc Kris Modern Homes. The main floor is 2023 square feet with three bedrooms and two bathrooms. Please see floor plan for bedroom sizes; these are not tiny spec-home dimensions! Casement windows. Both hard-wired and WiFi Ethernet. Gigabit service available (but doing fine with Century Link 200 Meg). Metronet also available.
Two-car garage with epoxy floor. Please examine floor plan to see that this garage is large.
Sale includes: refrigerator, washer, dryer, induction cookware, internet router and network switch, basement shelving, lawn mower.
The unfinished basement is of equal size as the main floor with two egress windows and rough-in plumbing for a bathroom. Water softener.
Home inspection report available.
For sale by owner
$505,000
1609 SW Franklin Dr, Ankeny, IA 50023
3beds
2,023sqft
SingleFamily
Built in 2018
8,955 Square Feet Lot
$-- Zestimate®
$250/sqft
$11/mo HOA
What's special
Casement windowsWater softener
What the owner loves about this home
Induction cooktop, boiling water dispenser at sink, surround sound for TV.
- 171 days |
- 172 |
- 1 |
Listed by:
Property Owner (505) 528-7708
Facts & features
Interior
Bedrooms & bathrooms
- Bedrooms: 3
- Bathrooms: 2
- Full bathrooms: 2
Heating
- Forced air, Gas
Cooling
- Central
Appliances
- Included: Dishwasher, Dryer, Garbage disposal, Microwave, Range / Oven, Washer
Features
- Flooring: Carpet, Laminate
- Basement: Partially finished
- Attic: Pull Down Stairs
- Has fireplace: Yes
Interior area
- Total interior livable area: 2,023 sqft
Property
Parking
- Total spaces: 2
- Parking features: Garage - Attached
Features
- Exterior features: Wood
Lot
- Size: 8,955 Square Feet
Details
- Parcel number: 18100424970063
- Lease amount: $0
Construction
Type & style
- Home type: SingleFamily
- Architectural style: Modern
Materials
- concrete
- Foundation: Concrete
- Roof: Asphalt
Condition
- New construction: No
- Year built: 2018
- Major remodel year: 0
Utilities & green energy
- Electric: Amps(0)
- Sewer: Municipal
- Water: Municipal
- Utilities for property: Naturl Gas Available
Community & HOA
HOA
- Has HOA: Yes
- HOA fee: $11 monthly
Location
- Region: Ankeny
Financial & listing details
- Price per square foot: $250/sqft
- Tax assessed value: $488,800
- Annual tax amount: $7,434
- Date on market: 1/30/2026
- Date available: 10/22/2021
Estimated market value
Not available
Estimated sales range
Not available
$2,331/mo
Price history
| Date | Event | Price |
|---|---|---|
| 1/30/2026 | Listed for sale | $505,000$250/sqft |
Source: Owner Report a problem | ||
| 9/22/2025 | Listing removed | -- |
Source: Owner Report a problem | ||
| 6/22/2025 | Listed for sale | $505,000+17.7%$250/sqft |
Source: Owner Report a problem | ||
| 10/10/2022 | Listing removed | -- |
Source: Owner Report a problem | ||
| 8/30/2022 | Price change | $429,000-1.6%$212/sqft |
Source: Owner Report a problem | ||
| 8/4/2022 | Price change | $436,000-1.1%$216/sqft |
Source: Owner Report a problem | ||
| 7/20/2022 | Price change | $441,000-1.8%$218/sqft |
Source: Owner Report a problem | ||
| 6/16/2022 | Price change | $449,000-1.1%$222/sqft |
Source: Owner Report a problem | ||
| 5/29/2022 | Price change | $454,000-0.8%$224/sqft |
Source: Owner Report a problem | ||
| 4/24/2022 | Price change | $457,500-0.3%$226/sqft |
Source: Owner Report a problem | ||
| 9/26/2021 | Listed for sale | $459,000+575%$227/sqft |
Source: Owner Report a problem | ||
| 6/7/2017 | Sold | $68,000$34/sqft |
Source:  DMMLS #536067 Report a problem DMMLS #536067 Report a problem | ||
Public tax history
| Year | Property taxes | Tax assessment |
|---|---|---|
| 2025 | $7,434 +0.5% | $488,800 +8.3% |
| 2024 | $7,396 -2.7% | $451,200 |
| 2023 | $7,604 +1.1% | $451,200 +20.1% |
| 2022 | $7,522 -1.3% | $375,700 |
| 2021 | $7,622 -1.2% | $375,700 +4.6% |
| 2020 | $7,712 +96300% | $359,200 |
| 2019 | $8 | $359,200 +99677.8% |
| 2018 | $8 | $360 |
| 2017 | $8 +33.3% | $360 |
| 2016 | $6 | $360 |
Find assessor info on the county website
Monthly payment
Est. payment
Payment breakdown
Explore the cost of this home by adjusting the details. Changes won't be saved.Climate risks
Neighborhood: 50023
Nearby schools
GreatSchools rating
- 8/10Heritage ElementaryGrades: K-5Distance: 0.5 mi
- 7/10Southview Middle SchoolGrades: 8-9Distance: 0.4 mi
- 7/10Ankeny High SchoolGrades: 10-12Distance: 0.5 mi
Schools provided by the listing agent
- District: 000000
Source: The MLS. This data may not be complete. We recommend contacting the local school district to confirm school assignments for this home.

- $484,5005 bd4 ba1.7k sqft1517 SW Franklin Dr, Ankeny, IA 50023Off Market
- $545,0008,712 Square Feet1613 SW Franklin Dr, Ankeny, IA 50023Off Market
- $481,4003 bd2 ba1.8k sqft1513 SW Franklin Dr, Ankeny, IA 50023Off Market
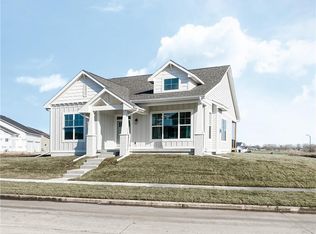
- $454,4000.27 Acres1617 SW Franklin Dr, Ankeny, IA 50023Off Market
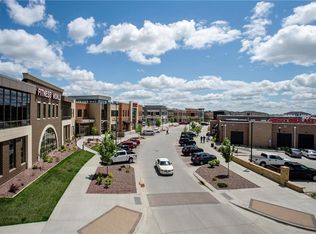
- $516,7004 bd4 ba1.9k sqft1617 Franklin Dr, Ankeny, IA 50023Off Market
- $449,9009,583 Square Feet1608 SW Franklin Dr, Ankeny, IA 50023Off Market
- $509,9004 bd4 ba1.9k sqft1604 SW Franklin Dr, Ankeny, IA 50023For Sale
- $445,0009,147 Square Feet1612 SW Franklin Dr, Ankeny, IA 50023Off Market
A local agent can set up tours, give advice and negotiate with sellers.
Similar homes
- $595,0004 bd4 ba2.4k sqft2107 SW Tanglewood Ln, Ankeny, IA 50023For Sale
 MLS ID #734065, Bonnie Christensen, RE/MAX Precision. DMMLS
 - $344,9004 bd2 ba1.6k sqft325 SW School St, Ankeny, IA 50023For Sale
 MLS ID #741744, June Mackay, Stevens Realty. DMMLS
 - $534,9005 bd4 ba2.5k sqft720 NE 42nd St, Ankeny, IA 50021For Sale
 MLS ID #742024, Danielle Seifert, RE/MAX Concepts. DMMLS
 - $599,0003 bd4 ba1.9k sqft1016 NW Waterfront Dr, Ankeny, IA 50023For Sale
 MLS ID #739741, Kurt Clements, ListWithFreedom.com Inc. DMMLS
 - $307,5003 bd3 ba1.1k sqft3099 NW Irvinedale Dr, Ankeny, IA 50023For SaleMLS ID #744682, Maggie Brett, Midwestern Realty. DMMLS
- $479,9004 bd4 ba2.3k sqft7087 Hillcrest Ct, Johnston, IA 50131For SaleMLS ID #729985, Aaron Ackerlund, Keller Williams Realty GDM. DMMLS
- $625,0004 bd3 ba1.7k sqft3308 SE Bannister Dr, Ankeny, IA 50021New ConstructionMLS ID #732483, Stephanie VanDerKamp, RE/MAX Precision. DMMLS
- $504,9005 bd3 ba2.7k sqft1505 NE Heritage Dr, Grimes, IA 50111For Sale By Owner
- $520,0003 bd2 ba2.1k sqft113 51st St, Des Moines, IA 50312For SaleMLS ID #737740, Kim Polder White, RE/MAX Concepts. DMMLS
- $725,0004 bd3 ba1.8k sqft2912 NW Fairfield Ct, Ankeny, IA 50023New ConstructionMLS ID #741856, Stephanie VanDerKamp, RE/MAX Precision. DMMLS
- $460,0004 bd4 ba2.2k sqft712 63rd St, West Des Moines, IA 50266For SaleMLS ID #744134, Hossein Ghafourian, NextHome Your Way. DMMLS
- $525,0002 bd3 ba1.7k sqft1112 Glen Oaks Dr, West Des Moines, IA 50266For SaleMLS ID #745508, Kim Polder White, RE/MAX Concepts. DMMLS
- $255,0003 bd3 ba1.6k sqft2821 NW 35th Ln, Ankeny, IA 50023For SaleMLS ID #742358, Eena Gardner, RE/MAX Precision. DMMLS
- $429,9904 bd3 ba2.4k sqft4700 SW 15th St, Des Moines, IA 50315For SaleMLS ID #744970, Beth Cochran, Agency Iowa. DMMLS
- $429,5004 bd4 ba2.3k sqft4245 NE 34th Ct, Des Moines, IA 50317For Sale By Owner
- from $478,0002 bd2 ba1.9k sqftPromenade Plan, The Courtyards at Harvest Ridge, Ankeny, IA 50021New ConstructionEpcon Communities
- from $488,0002 bd2 ba2.1k sqftVerona Plan, The Courtyards at Harvest Ridge, Ankeny, IA 50021New ConstructionEpcon Communities
- $455,0004 bd3 ba1.5k sqft8225 Nelson St, West Des Moines, IA 50266For SaleMLS ID #743166, Jolene Lindell, Realty ONE Group Impact. DMMLS
- $277,9006 bd2 ba2k sqft355 NW Aurora Ave, Des Moines, IA 50313For SaleMLS ID #740956, Alejandro Castaneda, Uplift Realty. DMMLS
- $433,9004 bd4 ba1.8k sqft1245 Veterans Memorial Dr, Carlisle, IA 50047For SaleMLS ID #743114, Paul Dornbusch, Goodall Properties LLC. DMMLS
