Tucked away on a quiet cul-de-sac on nearly an acre and backing to a serene wooded setting, this exceptional Embarq Signature Homes ranch offers over 3,600 square feet of thoughtfully designed living space with the perfect blend of luxury, comfort, and privacy. The open-concept main level features soaring 10' ceilings with tray details reaching 11', expansive windows, and designer finishes throughout. A chef-inspired kitchen anchors the home with custom cabinetry, quartz countertops, a walk-in pantry with built-ins and floating shelves, and a premium GE Café appliance package including a six-burner gas range and French-door refrigerator. The spacious dining area flows seamlessly to a large covered and screened deck, creating an ideal setting for indoor-outdoor entertaining. The main level includes two private bedroom suites positioned on opposite ends of the home, each offering its own spa-like bath, while a stylish powder room serves guests. The luxurious primary suite features a custom walk-in closet and a beautifully appointed bath designed for relaxation. The pocket office is perfect for someone who works from home. The finished walkout lower level is built for entertaining with a large family room, wet bar with island seating and beverage refrigerator, plus 2 additional bedrooms, each with its own private bath. Ample storage with an oversized three-car garage plumbed for heat and a utility sink. This home delivers lasting quality in a private, picturesque setting.
New construction
$1,125,000
3101 SE Elkwood Ct, Ankeny, IA 50021
4beds
2,102sqft
:
Get pre-qualified$7,737/mo
Single Family Residence
Built in 2026
0.86 Acres Lot
$-- Zestimate®
$535/sqft
$21/mo HOA
What's special
Nearly an acreAmple storageChef-inspired kitchenStylish powder roomLarge family roomExpansive windowsDesigner finishes throughout
- 4 days |
- 182 |
- 7 |
Zillow last checked:
Listing updated:
Listed by:
Hanna Carlson (515)689-8505,
Hubbell Homes of Iowa, LLC,
Pat Fox 515-778-3699,
Hubbell Homes of Iowa, LLC
Source: DMMLS,MLS#: 745774 Originating MLS: Des Moines Area Association of REALTORS
Originating MLS: Des Moines Area Association of REALTORSFacts & features
Interior
Bedrooms & bathrooms
- Bedrooms: 4
- Bathrooms: 5
- Full bathrooms: 4
- 1/2 bathrooms: 1
- Main level bedrooms: 2
Heating
- Forced Air, Gas, Natural Gas
Cooling
- Central Air
Appliances
- Laundry: Main Level
Features
- Wet Bar, Dining Area, Eat-in Kitchen
- Flooring: Carpet, Tile
- Basement: Finished,Walk-Out Access
- Number of fireplaces: 1
- Fireplace features: Gas, Vented
Interior area
- Total structure area: 2,102
- Total interior livable area: 2,102 sqft
- Finished area below ground: 1,601
Property
Parking
- Total spaces: 3
- Parking features: Detached, Garage, Three Car Garage
- Garage spaces: 3
Features
- Stories: 1
- Patio & porch: Covered, Deck, Open, Patio, Porch, Screened
- Exterior features: Deck, Enclosed Porch, Sprinkler/Irrigation, Patio
Lot
- Size: 0.86 Acres
Details
- Parcel number: 802332251010
- Zoning: Res
Construction
Type & style
- Home type: SingleFamily
- Architectural style: Ranch
- Property subtype: Single Family Residence
Materials
- Frame, Stone
- Foundation: Poured
- Roof: Asphalt,Shingle
Condition
- New Construction
- New construction: Yes
- Year built: 2026
Details
- Builder name: Embarq Signature Homes, LLC
Utilities & green energy
- Sewer: Public Sewer
- Water: Public
Community & HOA
Community
- Security: Security System, Smoke Detector(s)
HOA
- Has HOA: Yes
- HOA fee: $250 annually
- HOA name: Berwick HOA
- Second HOA name: Stanbrough Realty
- Second HOA phone: 515-334-3345
Location
- Region: Ankeny
Financial & listing details
- Price per square foot: $535/sqft
- Date on market: 7/22/2026
- Cumulative days on market: 5 days
- Listing terms: Cash,Conventional,VA Loan
- Road surface type: Concrete
Estimated market value
Not available
Estimated sales range
Not available
Not available
Price history
| Date | Event | Price |
|---|---|---|
| 7/22/2026 | Listed for sale | $1,125,000+350.2%$535/sqft |
Source:  DMMLS #745774 Report a problem DMMLS #745774 Report a problem | ||
| 5/22/2026 | Sold | $249,900$119/sqft |
Source: DMMLS #716213 Report a problem | ||
| 4/8/2026 | Pending sale | $249,900$119/sqft |
Source: DMMLS #716213 Report a problem | ||
| 4/22/2025 | Listed for sale | $249,900$119/sqft |
Source: DMMLS #716213 Report a problem | ||
Public tax history
Tax history is unavailable.
Monthly payment
Est. payment
Payment breakdown
Explore the cost of this home by adjusting the details. Changes won't be saved.Climate risks
Neighborhood: 50021
Nearby schools
GreatSchools rating
- 7/10Southeast Elementary SchoolGrades: K-5Distance: 2.6 mi
- 7/10Southview Middle SchoolGrades: 8-9Distance: 3.5 mi
- 7/10Ankeny High SchoolGrades: 10-12Distance: 3.2 mi
Schools provided by the listing agent
- District: Ankeny
Source: DMMLS. This data may not be complete. We recommend contacting the local school district to confirm school assignments for this home.
- $879,6125 bd4 ba1.9k sqft3100 SE Elkwood Ct, Ankeny, IA 50021Sold

- $419,9004 bd3 ba1.3k sqft3106 SE Elkwood Ct, Ankeny, IA 50021Sold

- $99,9000.386 Acres3104 SE Elkwood Ct, Ankeny, IA 50021Sold
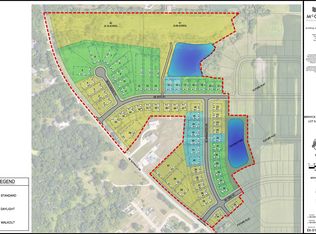
- $209,9000.463 Acres3105 SE Elkwood Ct, Ankeny, IA 50021Lot/Land
- $189,9000.449 Acres3107 SE Elkwood Ct, Ankeny, IA 50021Lot/Land
- $169,9000.344 Acres3203 SE Elkwood Ct, Ankeny, IA 50021Lot/Land
- $209,9000.938 Acres3902 SE 30th St, Ankeny, IA 50021Lot/Land
- $219,9000.719 Acres3904 SE 30th St, Ankeny, IA 50021Lot/Land
A local agent can set up tours, give advice and negotiate with sellers.
Similar homes
- $625,0004 bd3 ba1.7k sqft3308 SE Bannister Dr, Ankeny, IA 50021New Construction
 MLS ID #732483, Stephanie VanDerKamp, RE/MAX Precision. DMMLS
 - $1,115,0005 bd5 ba2.8k sqft6120 NE Terrace Ridge Dr, Ankeny, IA 50021New Construction
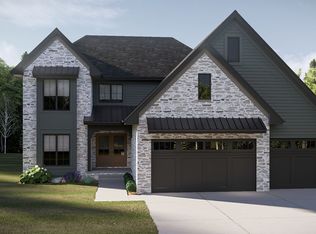 DMMLS
DMMLS - $975,0005 bd3 ba1.9k sqft1607 NE 19th St, Ankeny, IA 50021New Construction
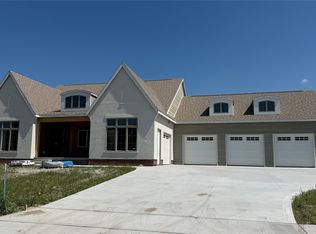 MLS ID #729966, Danielle Seifert, RE/MAX Concepts. DMMLS
 - $1,200,0005 bd5 ba2.3k sqft6124 NE Terrace Ridge Dr, Ankeny, IA 50021New Construction
 MLS ID #742470, Hanna Carlson, Hubbell Homes of Iowa, LLC. DMMLS
 - $1,025,0004 bd5 ba2.1k sqft2915 Clearwater Dr, Norwalk, IA 50211New ConstructionMLS ID #745808, Hanna Carlson, Hubbell Homes of Iowa, LLC. DMMLS
- $799,0005 bd3 ba1.9k sqft1918 NE Pine Lake Cir, Ankeny, IA 50021For SaleMLS ID #741284, Jamie Lewton, RE/MAX Concepts. DMMLS
- $699,0004 bd5 ba1.8k sqft1803 NE Frisk Dr, Ankeny, IA 50021New ConstructionMLS ID #729453, Tiffany Rumelhart, LPT Realty, LLC. DMMLS
- $692,0004 bd5 ba1.9k sqft1909 NE 19th St, Ankeny, IA 50021For SaleMLS ID #737358, Tiffany Rumelhart, LPT Realty, LLC. DMMLS
- $1,289,9005 bd4 ba2.1k sqft7820 NW 79th Ln, Ankeny, IA 50023New ConstructionMLS ID #739491, Markjon Trierweiler, RE/MAX Precision. DMMLS
- $625,0004 bd4 ba1.8k sqft1809 NE Pine Lake Cir, Ankeny, IA 50021New ConstructionMLS ID #732272, Ronda Dix, LPT Realty, LLC. DMMLS
- $599,9004 bd4 ba1.6k sqft3610 NE 12th St, Ankeny, IA 50021New ConstructionMLS ID #728691, Haris Hambasic, RE/MAX Precision. DMMLS
- $1,159,0004 bd4 ba2.1k sqft5530 Fairview Ln, Mingo, IA 50168For SaleMLS ID #738555, Krisanne Colby, Simply Better Realty, LLC. DMMLS
- $1,325,0005 bd5 ba2.3k sqft17627 Townsend Dr, Clive, IA 50325New ConstructionMLS ID #745739, Hanna Carlson, Hubbell Homes of Iowa, LLC. DMMLS
- $800,0005 bd3 ba2k sqft5807 NE Sherman Ct, Ankeny, IA 50021New ConstructionMLS ID #705312, Danielle Seifert, RE/MAX Concepts. DMMLS
- $1,069,0004 bd4 ba2.2k sqft108 Iron Dr, Huxley, IA 50124New ConstructionMLS ID #740578, Mark Charter, Agency Iowa. DMMLS
- $1,119,9004 bd3 ba2.1k sqft75 NW Wilder Ct, Waukee, IA 50263New ConstructionMLS ID #737982, Markjon Trierweiler, RE/MAX Precision. DMMLS
- $1,189,9005 bd4 ba2.3k sqft1485 S 81st St, West Des Moines, IA 50266For SaleMLS ID #740029, Andrew Bruellman, RE/MAX Concepts. DMMLS
- $695,0006 bd5 ba2.4k sqft2609 Blooming Heights Dr, Norwalk, IA 50211For SaleMLS ID #745691, Kyle Clarkson, LPT Realty, LLC. DMMLS
- $725,0004 bd3 ba1.8k sqft2912 NW Fairfield Ct, Ankeny, IA 50023New ConstructionMLS ID #741856, Stephanie VanDerKamp, RE/MAX Precision. DMMLS
- $1,200,0004 bd5 ba2.2k sqft8265 Edgewood Ct, West Des Moines, IA 50266For SaleMLS ID #739158, Stephanie Moyer, Realty ONE Group Impact. DMMLS
