Experience refined living in this stunning walkout ranch by Vogue Builders, featured in the 2026 Home Show Expo in Saddle Ridge with scenic pond views. Over 4,100 SF of finished living space, this exceptional home blends luxury, comfort, and timeless style. Welcoming front courtyard leads to the impressive entry with a tray ceiling & wood accents. Main level features a glass-door office with built-ins, spacious family room with vaulted beamed ceiling, fireplace, & custom built-ins. Gourmet kitchen includes a gas cooktop, wall oven, oversized island/breakfast bar, & large pantry with built-ins. The adjoining dining area opens to a covered, maintenance-free deck-perfect for entertaining. Luxurious primary suite features a vaulted beamed ceiling, accent wall, walk-in closet, and spa-inspired bath with heated floors, dual vanities, walk-in tile shower, and soaking tub. Two additional bedrooms, full bath, laundry rm, powder room, & mudrm complete the main level. Finished walkout lower level is an entertainer's dream, featuring a second family room, fireplace, gorgeous wet bar, theater/media room, bedroom suite with private 3/4 bath & walk-in closet, fifth bedroom, full bath, second laundry rm, & ample storage. Walk out to expansive covered and open patios with view of the pond. Additional highlights include a three-car garage with EV charger, irrigation, professional landscaping, permanent holiday lighting. Every detail showcases exceptional craftsmanship and thoughtful design.
New construction
$1,134,000
306 Emmett Ct, Norwalk, IA 50211
5beds
2,329sqft
Single Family Residence
Built in 2025
0.29 Acres Lot
$-- Zestimate®
$487/sqft
$21/mo HOA
What's special
Gorgeous wet barPermanent holiday lightingSecond family roomCustom built-insScenic pond viewsGlass-door office with built-insProfessional landscaping
- 5 days |
- 238 |
- 9 |
Zillow last checked:
Listing updated:
Listed by:
Marc Lee (515)988-2568,
RE/MAX Precision,
Al Tramontina 515-494-2160,
RE/MAX Precision
Source: DMMLS,MLS#: 747183 Originating MLS: Des Moines Area Association of REALTORS
Originating MLS: Des Moines Area Association of REALTORSFacts & features
Interior
Bedrooms & bathrooms
- Bedrooms: 5
- Bathrooms: 5
- Full bathrooms: 3
- 3/4 bathrooms: 1
- 1/2 bathrooms: 1
- Main level bedrooms: 3
Heating
- Forced Air, Gas, Natural Gas
Cooling
- Central Air
Appliances
- Laundry: Main Level
Features
- Wet Bar, Dining Area
- Flooring: Carpet, Tile
- Basement: Finished,Walk-Out Access
- Number of fireplaces: 2
Interior area
- Total structure area: 2,329
- Total interior livable area: 2,329 sqft
- Finished area below ground: 1,867
Property
Parking
- Total spaces: 3
- Parking features: Attached, Garage, Three Car Garage
- Attached garage spaces: 3
Features
- Stories: 1
- Patio & porch: Covered, Deck, Open, Patio
- Exterior features: Deck, Sprinkler/Irrigation, Patio
Lot
- Size: 0.29 Acres
Details
- Parcel number: 63185010430
- Zoning: R
Construction
Type & style
- Home type: SingleFamily
- Architectural style: Ranch
- Property subtype: Single Family Residence
Materials
- Stone
- Foundation: Poured
- Roof: Asphalt,Shingle
Condition
- New Construction
- New construction: Yes
- Year built: 2025
Details
- Builder name: Vogue Builders
Utilities & green energy
- Sewer: Public Sewer
- Water: Public
Community & HOA
HOA
- Has HOA: Yes
- HOA fee: $250 annually
- HOA name: Saddle Ridge HOA
- Second HOA name: Vista Real Estate
- Second HOA phone: 515-276-3456
Location
- Region: Norwalk
Financial & listing details
- Price per square foot: $487/sqft
- Annual tax amount: $10
- Date on market: 8/12/2026
- Listing terms: Cash,Conventional
- Road surface type: Concrete
Estimated market value
Not available
Estimated sales range
Not available
Not available
Price history
| Date | Event | Price |
|---|---|---|
| 8/12/2026 | Listed for sale | $1,134,000$487/sqft |
Source:  DMMLS #747183 Report a problem DMMLS #747183 Report a problem | ||
Public tax history
Tax history is unavailable.
Monthly payment
Est. payment
Payment breakdown
Explore the cost of this home by adjusting the details. Changes won't be saved.Climate risks
Neighborhood: 50211
Nearby schools
GreatSchools rating
- 7/10Lakewood Elementary SchoolGrades: 4-5Distance: 0.5 mi
- 6/10Norwalk Middle SchoolGrades: 6-8Distance: 1.8 mi
- 8/10Norwalk Senior High SchoolGrades: 9-12Distance: 1.7 mi
Schools provided by the listing agent
- District: Norwalk
Source: DMMLS. This data may not be complete. We recommend contacting the local school district to confirm school assignments for this home.
- $1,275,0004 bd5 ba1.7k sqft2819 Clearwater Dr, Norwalk, IA 50211New Construction

- $753,0714 bd3 ba1.8k sqft2903 Clearwater Dr, Norwalk, IA 50211Sold
- $1,025,0004 bd5 ba2.1k sqft2915 Clearwater Dr, Norwalk, IA 50211New Construction

- from $859,9005 bd5 ba2.4k sqftHarbor Plan, Saddle Ridge, Norwalk, IA 50211New Construction

- $500-- bd-- ba-- sqft2806 Prairieside Pl, Norwalk, IA 50211Off Market
- $---- bd-- ba-- sqft2125 Serenity Cir, Norwalk, IA 50211Off Market
- $---- bd-- ba-- sqft2123 Serenity Cir, Norwalk, IA 50211Off Market
- $---- bd-- ba-- sqft1915 Serenity Cir, Norwalk, IA 50211Off Market
A local agent can set up tours, give advice and negotiate with sellers.
Similar homes
- $959,0004 bd4 ba2.5k sqft7124 43rd Ave, Norwalk, IA 50211For Sale
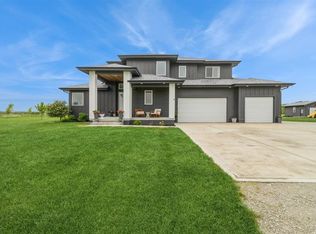 MLS ID #739138, NICHOLAS SCAR, Iowa Realty Mills Crossing. DMMLS
 - $899,9004 bd5 ba2.3k sqft2314 Autumn Blaze Dr, Norwalk, IA 50211For Sale
 MLS ID #733129, Medina Rahmanovic, RE/MAX Precision. DMMLS
 - $849,5005 bd4 ba1.9k sqft6480 64th Ln, Norwalk, IA 50211New Construction
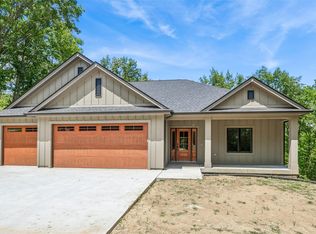 MLS ID #727374, JOE SPICK, Iowa Realty Mills Crossing. DMMLS
 - $639,9004 bd4 ba2.9k sqft2009 Autumn Blaze Dr, Norwalk, IA 50211For Sale
 MLS ID #746307, Adam Bentz, Agency Iowa. DMMLS
 - $695,0006 bd5 ba2.4k sqft2609 Blooming Heights Dr, Norwalk, IA 50211For SaleMLS ID #745691, Kyle Clarkson, LPT Realty, LLC. DMMLS
- $725,0005 bd3 ba2k sqft2257 Green Leaf Cir, Norwalk, IA 50211New ConstructionMLS ID #745788, Zack Cregeen, RE/MAX Concepts. DMMLS
- $695,0005 bd3 ba2.1k sqft2340 Green Leaf Cir, Norwalk, IA 50211New ConstructionMLS ID #724751, Scott Wendl, RE/MAX Precision. DMMLS
- $1,025,0005 bd4 ba3.1k sqft2310 SW White Birch Dr, Ankeny, IA 50023For SaleMLS ID #747142, Danielle Plank-Harris, RE/MAX Concepts. DMMLS
- $1,099,0005 bd5 ba2.9k sqft1311 S Wildfire Ave, West Des Moines, IA 50266For SaleMLS ID #743884, Alex McConeghey, LPT Realty, LLC. DMMLS
- $655,5455 bd4 ba2.5k sqft2608 Bluebell Dr, Norwalk, IA 50211For SaleMLS ID #737451, Kristina Leek, RE/MAX Precision. DMMLS
- $1,250,0004 bd5 ba2.9k sqft5583 Beechwood Ter, West Des Moines, IA 50266For SaleMLS ID #740182, Cody Semler, Redfin Corporation. DMMLS
- $899,9006 bd4 ba3k sqft3446 SW 54th St, West Des Moines, IA 50265For SaleMLS ID #736828, Michael Caligiuri, Iowa Realty Mills Crossing. DMMLS
- $1,199,0005 bd4 ba2.3k sqft1271 Old Portland Rd, Van Meter, IA 50261For SaleMLS ID #735898, Andy Wallace, RE/MAX Concepts. DMMLS
- $1,200,0004 bd5 ba2.2k sqft8265 Edgewood Ct, West Des Moines, IA 50266For SaleMLS ID #739158, Stephanie Moyer, Realty ONE Group Impact. DMMLS
- $675,0004 bd3 ba2.5k sqft537 SE Walnut Woods Dr, West Des Moines, IA 50265New ConstructionMLS ID #745260, Pennie Carroll, Pennie Carroll & Associates. DMMLS
- $875,0004 bd4 ba2.1k sqft1106 S 100th St, West Des Moines, IA 50266For SaleMLS ID #746480, Tony Muse, RE/MAX Precision. DMMLS
- $1,000,0005 bd6 ba2.8k sqft2762 NW 166th Ct, Clive, IA 50325For SaleMLS ID #734038, Sean Asada, RE/MAX Real Estate Center. DMMLS
- $920,0005 bd5 ba3k sqft16202 Goodman Dr, Urbandale, IA 50323For SaleMLS ID #727044, Diane Poore, Ellis Poore Real Estate Group. DMMLS
- $787,4005 bd4 ba2.9k sqft7501 N Onyx Trl, Indianola, IA 50125For SaleMLS ID #742950, McCormick, Kayla, EXP Realty, LLC. DMMLS
- $699,0004 bd3 ba1.9k sqft3905 SW 58th St, Des Moines, IA 50321For SaleMLS ID #739395, CARYN HELGESON, Iowa Realty Beaverdale. DMMLS
