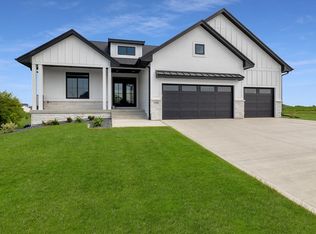
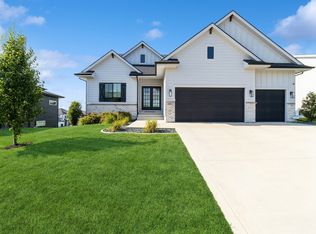
This Ruby plan by KRM Custom Homes is a true gem located in Bloomington Heights South. Contemporary design begins at the exterior and carries throughout the home. Modern roofline with Hardie plank exterior. Two spacious bedrooms with two and a half baths on the main level. Gourmet kitchen w/custom-built range hood, spacious island with waterfall sides, & walk-in pantry with trim-built shelving. Stunning floor to ceiling tiled gas fireplace including a custom mantel in the great room. Trey ceiling & oversized windows to take in the natural light & peaceful views complete the main living area. Convenient laundry room pass through to primary closet. Dual vanities, tile shower and commode room highlight the primary bath. Large cedar deck with Westbury railing. Walkout lower level is ready for entertaing featuring 9’ ceilings, a full bar, large family room, 2 bedrooms with walk-in closets & a bath. Upgraded cabinetry & hickory accents throughout. This home is a must see to appreciate. Upgrades around every corner. Quick access to I-35 via the Cumming Exit. Schedule your private showing today!
For sale
$639,900
2009 Autumn Blaze Dr, Norwalk, IA 50211
4beds
1,629sqft
Single Family Residence
Built in 2021
0.29 Acres Lot
$626,200 Zestimate®
$393/sqft
$-- HOA
What's special
Hardie plank exteriorModern rooflineTwo spacious bedroomsGourmet kitchenCustom-built range hoodTrey ceiling
- 42 days
- 402
- 15
Zillow last checked:
Listing updated:
Listed by:
Adam Bentz adam@agencyiowa.com,
Agency Iowa
Source: DMMLS,MLS#: 746307 Originating MLS: Des Moines Area Association of REALTORS
Originating MLS: Des Moines Area Association of REALTORSFacts & features
Interior
Bedrooms & bathrooms
- Bedrooms: 4
- Bathrooms: 4
- Full bathrooms: 3
- 1/2 bathrooms: 1
- Main level bedrooms: 2
Cooling
- Central Air
Appliances
- Included: Dryer, Dishwasher, Microwave, Refrigerator, Stove, Washer
- Laundry: Main Level
Features
- Wet Bar, Dining Area, Eat-in Kitchen
- Basement: Walk-Out Access
- Number of fireplaces: 1
- Fireplace features: Gas Log
Interior area
- Total structure area: 1,629
- Total interior livable area: 1,629 sqft
- Finished area below ground: 1,325
Property
Parking
- Total spaces: 3
- Parking features: Attached, Garage, Three Car Garage
- Attached garage spaces: 3
Features
- Stories: 1
- Patio & porch: Covered, Deck
- Exterior features: Deck
Lot
- Size: 0.29 Acres
Details
- Parcel number: 63222010020
Construction
Type & style
- Home type: SingleFamily
- Architectural style: Ranch
- Property subtype: Single Family Residence
Materials
- Foundation: Poured
Condition
- Resale
- New construction: No
- Year built: 2021
Utilities & green energy
- Sewer: Public Sewer
- Water: Public
Community & HOA
HOA
- Has HOA: No
- HOA name: NA
- Second HOA name: KRM
- Second HOA phone: 515-243-1191
Location
- Region: Norwalk
Financial & listing details
- Price per square foot: $393/sqft
- Tax assessed value: $590,100
- Annual tax amount: $8,016
- Date on market: 7/30/2026
- Cumulative days on market: 43 days
- Listing terms: Cash,Conventional,VA Loan
Estimated market value
$626,200
$595,000 - $658,000
$2,840/mo
Price history
| Date | Event | Price |
|---|---|---|
| 7/30/2026 | Listed for sale | $639,900+9.4%$393/sqft |
Source:  DMMLS #746307 Report a problem DMMLS #746307 Report a problem | ||
| 2/22/2023 | Sold | $584,900$359/sqft |
Source: DMMLS #663975 Report a problem | ||
| 1/23/2023 | Pending sale | $584,900$359/sqft |
Source: DMMLS #663975 Report a problem | ||
| 11/18/2022 | Listed for sale | $584,900$359/sqft |
Source: DMMLS #663975 Report a problem | ||
Public tax history
| Year | Property taxes | Tax assessment |
|---|---|---|
| 2025 | $8,016 +0.2% | $515,100 +18.3% |
| 2024 | $8,002 -3.1% | $435,600 |
| 2023 | $8,260 | $435,600 +18% |
| 2022 | -- | $369,300 |
Find assessor info on the county website
Monthly payment
Est. payment
Payment breakdown
Explore the cost of this home by adjusting the details. Changes won't be saved.Climate risks
Neighborhood: 50211
Nearby schools
Schools provided by the listing agent
- District: Norwalk
Source: DMMLS. This data may not be complete. We recommend contacting the local school district to confirm school assignments for this home.

Similar homes
- $725,0005 bd3 ba2k sqft2257 Green Leaf Cir, Norwalk, IA 50211New Construction
 MLS ID #748664, Lindsey Aaron, RE/MAX Concepts. DMMLS
 - $695,0005 bd3 ba2.1k sqft2340 Green Leaf Cir, Norwalk, IA 50211New Construction
 MLS ID #724751, Scott Wendl, RE/MAX Precision. DMMLS
 - $523,9004 bd3 ba1.7k sqft808 Willow Valley Dr, Norwalk, IA 50211For Sale
 MLS ID #741566, Shannon Higdon, Century 21 Signature. DMMLS
 - $899,9004 bd5 ba2.3k sqft2314 Autumn Blaze Dr, Norwalk, IA 50211For Sale
 MLS ID #733129, Medina Rahmanovic, RE/MAX Precision. DMMLS
