Set on a breathtaking walkout homesite in Saddle Ridge, this luxury ranch by Embarq Signature Homes overlooks a tranquil pond and mature trees, offering a rare blend of privacy, natural beauty, and exceptional craftsmanship. With over 3,600 square feet of thoughtfully designed living space, every detail reflects the quality, comfort, and timeless design that define an Embarq home.
The open-concept main level features soaring 10' ceilings with tray details reaching 11', expansive windows that frame picturesque views, and designer finishes throughout. The kitchen combines beauty and function with custom cabinetry, quartz countertops, a walk-in pantry, and a premium GE Café appliance package including a six-burner gas range and French-door refrigerator.
The dining area opens to a covered, screened deck where you'll enjoy peaceful pond views and relaxing evenings. Two private bedroom suites on the main level provide comfort and flexibility, including a luxurious primary retreat with a custom walk-in closet and spa-inspired bath. A pocket office offers the perfect work-from-home space.
The finished walkout lower level is designed for gathering, featuring a spacious family room, wet bar with island seating & two additional guest suites with private baths. An oversized three-car garage offers abundant storage and is plumbed for heat and a utility sink. This stunning new home delivers the elevated lifestyle and lasting quality today's luxury buyers are searching for.
New construction
$1,025,000
2915 Clearwater Dr, Norwalk, IA 50211
4beds
2,102sqft
:
Get pre-qualified$7,256/mo
Single Family Residence
Built in 2026
0.37 Acres Lot
$-- Zestimate®
$488/sqft
$21/mo HOA
What's special
Finished walkout lower levelWalk-in pantryDesigner finishes throughoutQuartz countertopsSpa-inspired bathSix-burner gas rangePocket office
- 2 days |
- 88 |
- 2 |
Zillow last checked:
Listing updated:
Listed by:
Hanna Carlson (515)689-8505,
Hubbell Homes of Iowa, LLC,
Pat Fox 515-778-3699,
Hubbell Homes of Iowa, LLC
Source: DMMLS,MLS#: 745808 Originating MLS: Des Moines Area Association of REALTORS
Originating MLS: Des Moines Area Association of REALTORSFacts & features
Interior
Bedrooms & bathrooms
- Bedrooms: 4
- Bathrooms: 5
- Full bathrooms: 4
- 1/2 bathrooms: 1
- Main level bedrooms: 2
Heating
- Forced Air, Gas, Natural Gas
Cooling
- Central Air
Features
- Dining Area, Eat-in Kitchen
- Basement: Finished,Walk-Out Access
- Number of fireplaces: 1
- Fireplace features: Gas, Vented
Interior area
- Total structure area: 2,102
- Total interior livable area: 2,102 sqft
- Finished area below ground: 1,601
Property
Parking
- Total spaces: 3
- Parking features: Detached, Garage, Three Car Garage
- Garage spaces: 3
Features
- Stories: 1
- Patio & porch: Covered, Deck, Open, Patio, Porch, Screened
- Exterior features: Deck, Enclosed Porch, Sprinkler/Irrigation, Patio
Lot
- Size: 0.37 Acres
Details
- Parcel number: 802332251010
- Zoning: Res
Construction
Type & style
- Home type: SingleFamily
- Architectural style: Ranch
- Property subtype: Single Family Residence
Materials
- Frame, Stone
- Foundation: Poured
- Roof: Asphalt,Shingle
Condition
- New Construction
- New construction: Yes
- Year built: 2026
Details
- Builder name: Embarq Signature Homes, LLC
Utilities & green energy
- Sewer: Public Sewer
- Water: Public
Community & HOA
HOA
- Has HOA: Yes
- HOA fee: $250 annually
- HOA name: Saddle Ridge HOA
- Second HOA name: Vista Real Estate
- Second HOA phone: 515-276-3456
Location
- Region: Norwalk
Financial & listing details
- Price per square foot: $488/sqft
- Date on market: 7/22/2026
- Cumulative days on market: 3 days
- Listing terms: Cash,Conventional,VA Loan
- Road surface type: Concrete
Estimated market value
Not available
Estimated sales range
Not available
Not available
Price history
| Date | Event | Price |
|---|---|---|
| 7/22/2026 | Listed for sale | $1,025,000+503.3%$488/sqft |
Source:  DMMLS #745808 Report a problem DMMLS #745808 Report a problem | ||
| 3/16/2026 | Listing removed | $169,900$81/sqft |
Source: DMMLS #723439 Report a problem | ||
| 7/31/2025 | Listed for sale | $169,900$81/sqft |
Source: DMMLS #723439 Report a problem | ||
Public tax history
Tax history is unavailable.
Monthly payment
Est. payment
Payment breakdown
Explore the cost of this home by adjusting the details. Changes won't be saved.Climate risks
Neighborhood: 50211
Nearby schools
GreatSchools rating
- 7/10Southeast Elementary SchoolGrades: K-5Distance: 2.6 mi
- 7/10Southview Middle SchoolGrades: 8-9Distance: 3.5 mi
- 7/10Ankeny High SchoolGrades: 10-12Distance: 3.2 mi
Schools provided by the listing agent
- District: Ankeny
Source: DMMLS. This data may not be complete. We recommend contacting the local school district to confirm school assignments for this home.
- $1,125,0004 bd5 ba2.1k sqft3101 SE Elkwood Ct, Ankeny, IA 50021New Construction

- $879,6125 bd4 ba1.9k sqft3100 SE Elkwood Ct, Ankeny, IA 50021Sold

- $419,9004 bd3 ba1.3k sqft3106 SE Elkwood Ct, Ankeny, IA 50021Sold

- $99,9000.386 Acres3104 SE Elkwood Ct, Ankeny, IA 50021Sold
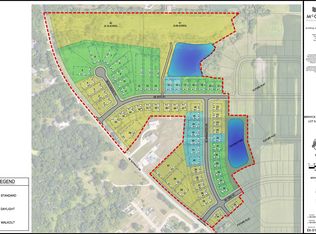
- $209,9000.463 Acres3105 SE Elkwood Ct, Ankeny, IA 50021Lot/Land
- $189,9000.449 Acres3107 SE Elkwood Ct, Ankeny, IA 50021Lot/Land
- $169,9000.344 Acres3203 SE Elkwood Ct, Ankeny, IA 50021Lot/Land
- $209,9000.938 Acres3902 SE 30th St, Ankeny, IA 50021Lot/Land
A local agent can set up tours, give advice and negotiate with sellers.
Similar homes
- $1,125,0004 bd5 ba2.1k sqft3101 SE Elkwood Ct, Ankeny, IA 50021New ConstructionMLS ID #745774, Hanna Carlson, Hubbell Homes of Iowa, LLC. DMMLS
- $625,0004 bd3 ba1.7k sqft3308 SE Bannister Dr, Ankeny, IA 50021New Construction
 MLS ID #732483, Stephanie VanDerKamp, RE/MAX Precision. DMMLS
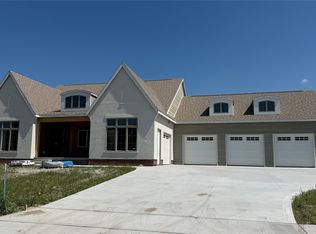
 - $975,0005 bd3 ba1.9k sqft1607 NE 19th St, Ankeny, IA 50021New Construction
 MLS ID #729966, Danielle Seifert, RE/MAX Concepts. DMMLS
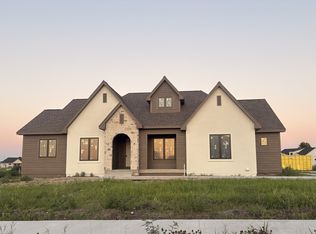
 - $895,0005 bd4 ba2.1k sqft1707 NE Pine Lake Cir, Ankeny, IA 50021New Construction
 MLS ID #736380, Sam Yoder, Real Broker, LLC. DMMLS
 - $799,0005 bd3 ba1.9k sqft1918 NE Pine Lake Cir, Ankeny, IA 50021For SaleMLS ID #741284, Jamie Lewton, RE/MAX Concepts. DMMLS
- $1,115,0005 bd5 ba2.8k sqft6120 NE Terrace Ridge Dr, Ankeny, IA 50021New ConstructionDMMLS
- $1,249,9004 bd4 ba2.3k sqft7803 NW 26th Ct, Ankeny, IA 50023New ConstructionMLS ID #723681, Markjon Trierweiler, RE/MAX Precision. DMMLS
- $1,325,0005 bd5 ba2.3k sqft17627 Townsend Dr, Clive, IA 50325New ConstructionMLS ID #745739, Hanna Carlson, Hubbell Homes of Iowa, LLC. DMMLS
- $1,289,9005 bd4 ba2.1k sqft7820 NW 79th Ln, Ankeny, IA 50023New ConstructionMLS ID #739491, Markjon Trierweiler, RE/MAX Precision. DMMLS
- $1,200,0005 bd5 ba2.3k sqft6124 NE Terrace Ridge Dr, Ankeny, IA 50021New ConstructionMLS ID #742470, Hanna Carlson, Hubbell Homes of Iowa, LLC. DMMLS
- $699,0004 bd5 ba1.8k sqft1803 NE Frisk Dr, Ankeny, IA 50021New ConstructionMLS ID #729453, Tiffany Rumelhart, LPT Realty, LLC. DMMLS
- $692,0004 bd5 ba1.9k sqft1909 NE 19th St, Ankeny, IA 50021For SaleMLS ID #737358, Tiffany Rumelhart, LPT Realty, LLC. DMMLS
- $625,0004 bd4 ba1.8k sqft1809 NE Pine Lake Cir, Ankeny, IA 50021New ConstructionMLS ID #732272, Ronda Dix, LPT Realty, LLC. DMMLS
- $1,159,0004 bd4 ba2.1k sqft5530 Fairview Ln, Mingo, IA 50168For SaleMLS ID #738555, Krisanne Colby, Simply Better Realty, LLC. DMMLS
- $1,069,0004 bd4 ba2.2k sqft108 Iron Dr, Huxley, IA 50124New ConstructionMLS ID #740578, Mark Charter, Agency Iowa. DMMLS
- $999,0006 bd5 ba2.7k sqft1385 S 81st St, West Des Moines, IA 50266New ConstructionMLS ID #744832, Joey Plummer, Iowa Realty Mills Crossing. DMMLS
- $559,9005 bd3 ba1.6k sqft3605 NE 12th St, Ankeny, IA 50021New ConstructionMLS ID #737751, Haris Hambasic, RE/MAX Precision. DMMLS
- $550,0004 bd3 ba1.6k sqft411 SW 16th St, Ankeny, IA 50023New ConstructionMLS ID #737966, Tim Scheib, Real Broker, LLC. DMMLS
- $599,9004 bd4 ba1.6k sqft3610 NE 12th St, Ankeny, IA 50021New ConstructionMLS ID #728691, Haris Hambasic, RE/MAX Precision. DMMLS
- $521,9904 bd3 ba2.2k sqft2904 NW Fairfield Ct, Ankeny, IA 50023New ConstructionMLS ID #744539, Jenna Lago, Realty ONE Group Impact. DMMLS
