A truly impeccable home is now available in Huxley! Located on one of Huxley's most desirable and exclusive streets, this new construction ranch home sits on .61 acres and offers over 4,200 square feet of beautifully finished space.
The setting for this home is beautiful as the home sits adjacent to the 3rd hole at the Ballard Golf and Country Club. If you are looking for the perfect lot for a pool, this southern facing yard is the perfect setting for you. You can also enjoy the backyard while sitting in your enclosed porch with fireplace!
Inside this home you will find 4 bedrooms and 4 full baths. If you are in need of a 5th bedroom, that is easily doable by adding a closet to a room that is currently envisioned as a den/tv area.
When you step inside the front doors you will be blown away by the natural light, thanks to three large, floor to ceiling windows.
The floor plan feels open and inviting, and the main living area flows beautifully into the beautiful, high-end kitchen. Custom lighting, KitchenAid stainless appliances, a gas stove, farmhouse sink and more are a feast for the eyes. And if pantry space is important to you, this walkthrough/butler's pantry is a dream come true!
The primary suite will not disappoint with its large custom closet, and beautiful ensuite with glass shower and soaking tub.
In the finished basement you will find 3 bedrooms, 2 full baths, a wet bar, full living room and an additional room that is perfect for a playroom or workout space.
New construction
$1,069,000
108 Iron Dr, Huxley, IA 50124
4beds
2,232sqft
:
Get pre-qualified$7,265/mo
Single Family Residence
Built in 2024
0.61 Acres Lot
$1,034,700 Zestimate®
$479/sqft
$-- HOA
What's special
Beautiful high-end kitchenCustom lightingKitchenaid stainless appliancesFarmhouse sinkSouthern facing yardEnclosed porch with fireplaceGas stove
- 78 days |
- 870 |
- 33 |
Zillow last checked:
Listing updated:
Listed by:
Mark Charter Mark@agencyiowa.com,
Agency Iowa
Source: DMMLS,MLS#: 740578 Originating MLS: Des Moines Area Association of REALTORS
Originating MLS: Des Moines Area Association of REALTORSFacts & features
Interior
Bedrooms & bathrooms
- Bedrooms: 4
- Bathrooms: 4
- Full bathrooms: 4
- Main level bedrooms: 1
Heating
- Forced Air, Gas
Cooling
- Central Air
Appliances
- Included: Dishwasher, Microwave, Refrigerator, Stove
- Laundry: Main Level
Features
- Wet Bar
- Basement: Finished
- Number of fireplaces: 2
Interior area
- Total structure area: 2,232
- Total interior livable area: 2,232 sqft
- Finished area below ground: 2,050
Property
Parking
- Total spaces: 3
- Parking features: Attached, Garage, Three Car Garage
- Attached garage spaces: 3
Features
- Stories: 1
- Patio & porch: Open, Patio
- Exterior features: Patio
Lot
- Size: 0.61 Acres
Details
- Parcel number: 1314290050
- Zoning: R
Construction
Type & style
- Home type: SingleFamily
- Architectural style: Ranch
- Property subtype: Single Family Residence
Materials
- Foundation: Poured
- Roof: Asphalt,Shingle
Condition
- New Construction
- New construction: Yes
- Year built: 2024
Utilities & green energy
- Sewer: Public Sewer
- Water: Public
Community & HOA
HOA
- Has HOA: No
Location
- Region: Huxley
Financial & listing details
- Price per square foot: $479/sqft
- Tax assessed value: $235,700
- Annual tax amount: $2,206
- Date on market: 5/14/2026
- Cumulative days on market: 80 days
- Listing terms: Cash,Conventional,FHA,VA Loan
Estimated market value
$1,034,700
$983,000 - $1.09M
$3,003/mo
Price history
| Date | Event | Price |
|---|---|---|
| 5/15/2026 | Listed for sale | $1,069,000+829.6%$479/sqft |
Source:  DMMLS #740578 Report a problem DMMLS #740578 Report a problem | ||
| 7/17/2020 | Sold | $115,000+4.5%$52/sqft |
Source: DMMLS #610192 Report a problem | ||
| 9/25/2018 | Sold | $110,000$49/sqft |
Source: Public Record Report a problem | ||
Public tax history
| Year | Property taxes | Tax assessment |
|---|---|---|
| 2025 | $2,206 +1.4% | $235,700 +88% |
| 2024 | $2,176 +4433.3% | $125,400 |
| 2023 | $48 | $125,400 +5352.2% |
| 2022 | $48 -4% | $2,300 |
| 2021 | $50 +2.4% | $2,300 |
| 2020 | $49 -3.6% | $2,300 |
| 2019 | $51 | $2,300 |
| 2018 | -- | -- |
Find assessor info on the county website
Monthly payment
Est. payment
Payment breakdown
Explore the cost of this home by adjusting the details. Changes won't be saved.Climate risks
Neighborhood: 50124
Nearby schools
GreatSchools rating
- 5/10East Elementary SchoolGrades: 3-5Distance: 3.2 mi
- 10/10Ballard Community Middle SchoolGrades: 6-8Distance: 1.2 mi
- 7/10Ballard Community Senior High SchoolGrades: 9-12Distance: 1.2 mi
Schools provided by the listing agent
- District: Ballard
Source: DMMLS. This data may not be complete. We recommend contacting the local school district to confirm school assignments for this home.
- $839,5005 bd4 ba2.5k sqft106 Iron Dr, Huxley, IA 50124Off Market
- $879,9005 bd4 ba2.2k sqft110 Iron Dr, Huxley, IA 50124Off Market
- $763,5003 bd3 ba2.4k sqft104 Iron Dr, Huxley, IA 50124Off Market
- $1,463,4008 bd8 ba4.7k sqft112 Iron Dr, Huxley, IA 50124Off Market
- $871,4005 bd3 ba3k sqft114 Iron Dr, Huxley, IA 50124Off Market
- $851,8004 bd4 ba2.2k sqft109 Iron Dr, Huxley, IA 50124Off Market
- $3,000-- bd-- ba-- sqft107 Iron Dr, Huxley, IA 50124Off Market
- $1,019,1005 bd4 ba3.5k sqft111 Iron Dr, Huxley, IA 50124Off Market
A local agent can set up tours, give advice and negotiate with sellers.
Similar homes
- $599,9004 bd3 ba2.5k sqft552 Westwood Dr, Huxley, IA 50124New Construction
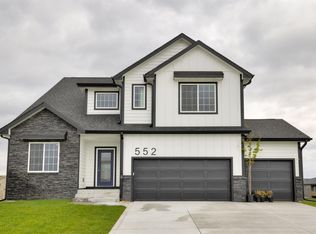 MLS ID #739173, Ethan Hokel, Century 21 Signature. DMMLS
 - from $690,5004 bd7 ba2.4k sqftBig Creek Plan, Blue Sky Estates, Huxley, IA 50124New Construction
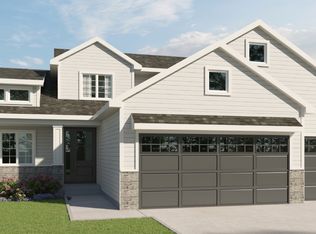 Graystone Companies LLC
 - $1,150,0005 bd5 ba2.5k sqft8656 NE 102nd Ave, Bondurant, IA 50035For Sale
 MLS ID #745242, Andrew DePhillips, RE/MAX Concepts. DMMLS
 - $925,0005 bd3 ba1.8k sqft5121 NE Seneca Dr, Ankeny, IA 50021For Sale
 MLS ID #744186, Jeff Kovach, LPT Realty, LLC. DMMLS
 - $1,100,0005 bd5 ba3k sqft633 Xavier Pl, Ames, IA 50014For SaleMLS ID #742316, Alexis Rueter, LPT Realty, LLC. DMMLS
- from $634,0004 bd5 ba2.2k sqftRed Rock Plan, Blue Sky Estates, Huxley, IA 50124New ConstructionGraystone Companies LLC
- $999,9994 bd3 ba2.2k sqft228 NE 60th Ct, Ankeny, IA 50021For SaleMLS ID #734665, Misty Darling, BH&G Real Estate Innovations. DMMLS
- $1,250,0004 bd4 ba2k sqft642 Xavier Pl, Ames, IA 50014For Sale
 MLS ID #70646, Van Winkle Real Estate Team, RE/MAX Concepts-Ames. CIBR
 - $1,250,0004 bd4 ba2k sqft624 Xavier Pl, Ames, IA 50014For SaleMLS ID #744543, Kyle Van Winkle, RE/MAX Concepts-Ames. DMMLS
- $824,9995 bd5 ba2.6k sqft10956 NW 111th Ave, Granger, IA 50109For SaleMLS ID #741718, Reid Petersen, Agency Iowa. DMMLS
- $849,7554 bd4 ba2.3k sqft9421 NW Cherry Glen Ln, Polk City, IA 50226For SaleMLS ID #736812, Vicki Beveridge, LPT Realty, LLC. DMMLS
- $565,0004 bd3 ba1.7k sqft1600 Marina Cove Dr, Polk City, IA 50226For SaleMLS ID #746343, Shane Torres, RE/MAX Concepts. DMMLS
- $779,0005 bd4 ba2.7k sqft1010 NE 59th Ct, Ankeny, IA 50021New ConstructionMLS ID #718344, Ou Meksay, RE/MAX Concepts. DMMLS
- $549,9004 bd2 ba1.7k sqft301 North St, Sheldahl, IA 50243For SaleMLS ID #741727, Nathan Lee, Realty ONE Group Impact. DMMLS
- $788,0004 bd4 ba2.1k sqft1201 North Dr, Polk City, IA 50226For SaleMLS ID #737104, Catie Croat, RE/MAX Precision. DMMLS
- $1,445,0004 bd4 ba2.3k sqft11174 NW 108th Ct, Granger, IA 50109For SaleMLS ID #742138, Patrick Elbert, Realty ONE Group Impact. DMMLS
- $949,9004 bd3 ba1.9k sqft10622 NW 80th Ave, Johnston, IA 50131New ConstructionDMMLS
- $955,0006 bd5 ba2.9k sqft61956 210th St, Nevada, IA 50201For SaleMLS ID #69767, Amanda Nichols, iHome Realty. CIBR
- $729,9005 bd3 ba2.1k sqft5108 NE Bellagio Ct, Ankeny, IA 50021For SaleMLS ID #740816, Mark Charter, Agency Iowa. DMMLS
- $714,9004 bd3 ba1.7k sqft50181 Prairie Point Ct, Ames, IA 50014For SaleMLS ID #70689, Real Estate Team, Jennings, RE/MAX REAL ESTATE CENTER. CIBR
