Welcome to Hilltop Estates! A place where modern farmhouse design meets the beauty of acreage living. This proposed build with award-winning Axiom Design Build features a glass entryway with vaulted living spaces and bonus office loft, as well as an outdoor entertaining terrace. The great room features a wall of windows overlooking rolling hills. The bedroom wing crates a private oasis, and the lower-level concept includes a family room with full bar, access to the backyard, and additional bedrooms. This is an amazing opportunity to explore the possibilities of a truly custom experience tailored specifically to your needs and desires. Hilltop Estates is the perfect balance of countryside serenity and city accessibility, just 25 minutes from Downtown Des Moines and minutes to Bondurant, Altoona, and Ankeny. Take in rolling hills, open skies, natural views, and even distant glimpses of the Des Moines skyline. Lots allow for optional outbuildings, offering flexibility for storage, hobbies, or additional workspace. Enjoy acreage living designed for those who value space, style, and intentional community planning.
For sale
$1,159,000
5530 Fairview Ln, Mingo, IA 50168
4beds
2,182sqft
Single Family Residence
Built in 2027
1.33 Acres Lot
$1,131,200 Zestimate®
$531/sqft
$-- HOA
What's special
Modern farmhouse designBonus office loftOpen skiesVaulted living spacesRolling hillsNatural viewsAccess to the backyard
- 178 days
- 170
- 2
Zillow last checked:
Listing updated:
Listed by:
Krisanne Colby (515)639-9998,
Simply Better Realty, LLC,
Sean Manning 515-822-2724,
Simply Better Realty, LLC
Source: DMMLS,MLS#: 738555 Originating MLS: Des Moines Area Association of REALTORS
Originating MLS: Des Moines Area Association of REALTORSFacts & features
Interior
Bedrooms & bathrooms
- Bedrooms: 4
- Bathrooms: 4
- Full bathrooms: 3
- 1/2 bathrooms: 1
- Main level bedrooms: 2
Heating
- Forced Air, Gas, Natural Gas
Cooling
- Central Air
Appliances
- Laundry: Main Level
Features
- Wet Bar, Dining Area
- Flooring: Carpet, Tile
- Basement: Walk-Out Access
Interior area
- Total structure area: 2,182
- Total interior livable area: 2,182 sqft
- Finished area below ground: 1,332
Property
Parking
- Total spaces: 3
- Parking features: Attached, Garage, Three Car Garage
- Attached garage spaces: 3
Features
- Stories: 1
- Patio & porch: Covered, Deck
- Exterior features: Deck, Sprinkler/Irrigation
Lot
- Size: 1.33 Acres
Details
- Parcel number: 06.07.451.009
- Zoning: R
Construction
Type & style
- Home type: SingleFamily
- Architectural style: Ranch
- Property subtype: Single Family Residence
Materials
- Cement Siding
- Foundation: Poured
- Roof: Asphalt,Shingle
Condition
- Year built: 2027
Details
- Builder name: Axiom
Utilities & green energy
- Sewer: Septic Tank
- Water: Rural
Community & HOA
HOA
- Has HOA: No
Location
- Region: Mingo
Financial & listing details
- Price per square foot: $531/sqft
- Date on market: 4/17/2026
- Listing terms: Cash,Conventional
- Road surface type: Concrete
Estimated market value
$1,131,200
$1.07M - $1.19M
$2,621/mo
Price history
| Date | Event | Price |
|---|---|---|
| 4/17/2026 | Listed for sale | $1,159,000+479.5%$531/sqft |
Source:  DMMLS #738555 Report a problem DMMLS #738555 Report a problem | ||
| 1/4/2026 | Listing removed | $200,000$92/sqft |
Source: DMMLS #693890 Report a problem | ||
| 9/19/2025 | Price change | $200,000-20%$92/sqft |
Source: DMMLS #693890 Report a problem | ||
| 4/23/2024 | Listed for sale | $250,000$115/sqft |
Source: DMMLS #693890 Report a problem | ||
Public tax history
Tax history is unavailable.
Monthly payment
Est. payment
Payment breakdown
Explore the cost of this home by adjusting the details. Changes won't be saved.Climate risks
Neighborhood: 50168

Similar homes
- $665,0004 bd4 ba1.9k sqft14480 N 51st Ave W, Mingo, IA 50168For Sale
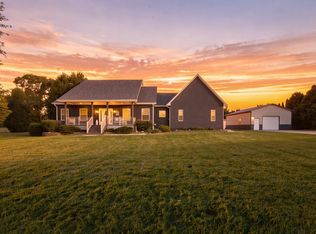 MLS ID #749165, Jonny Lee, RE/MAX Precision. DMMLS
 - $620,0003 bd3 ba1.6k sqft5220 Fairview Ln, Mingo, IA 50168New Construction
 MLS ID #741527, Krisanne Colby, Simply Better Realty, LLC. DMMLS
 - $599,0003 bd3 ba1.6k sqft5217 Fairview Ln, Mingo, IA 50168New Construction
 MLS ID #741526, Krisanne Colby, Simply Better Realty, LLC. DMMLS
 - $1,050,0005 bd5 ba2.5k sqft8656 NE 102nd Ave, Bondurant, IA 50035For Sale
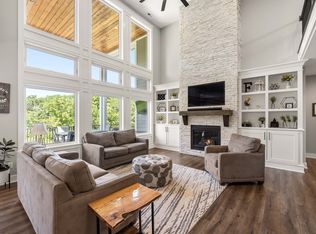 MLS ID #745242, Andrew DePhillips, RE/MAX Concepts. DMMLS
