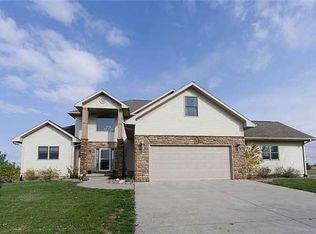
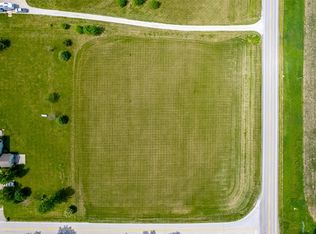
Tucked away on 3.5 rolling acres along a paved road (no gravel!), this custom-built retreat faces hundreds of acres of open farmland. Step inside to soaring ceilings, abundant natural light & a chef’s kitchen w/ granite counters, cherry cabinetry & an oversized island — ideal for entertaining.
Tech lovers will appreciate the fully integrated smart system: control your blinds, lighting & more directly from your phone, backed by a commercial-grade security camera/alarm system for round-the-clock peace of mind.
The main level offers 2,500+ sqft, a private home office & a primary suite w/ spa-inspired bath and generous walk-in closet. Downstairs, the finished walkout level (1,800 sqft) impresses w/ a wet bar, home theater, dry sauna, 4th bedroom & full bath — opening to a stamped concrete patio with hot tub overlooking the countryside.
For sale
Price cut: $40.1K (9/25)
$824,900
4646 SE 116th St, Runnells, IA 50237
4beds
2,583sqft
Single Family Residence
Built in 2003
3.5 Acres Lot
$-- Zestimate®
$319/sqft
$-- HOA
What's special
Wet barCherry cabinetryHome theaterSoaring ceilingsFully integrated smart systemAbundant natural lightGenerous walk-in closet
- 119 days
- 784
- 62
Likely to sell faster than
Zillow last checked:
Listing updated:
Listed by:
Angela McKenzie (515)778-6365,
RE/MAX Concepts,
Heather Clement 515-689-5513,
RE/MAX Concepts
Source: DMMLS,MLS#: 742785 Originating MLS: Des Moines Area Association of REALTORS
Originating MLS: Des Moines Area Association of REALTORSFacts & features
Interior
Bedrooms & bathrooms
- Bedrooms: 4
- Bathrooms: 4
- Full bathrooms: 3
- 1/2 bathrooms: 1
- Main level bedrooms: 3
Heating
- Geothermal, Propane
Cooling
- Geothermal
Appliances
- Included: Dishwasher, Microwave, Refrigerator, Stove
- Laundry: Main Level
Features
- Wet Bar, Central Vacuum
- Flooring: Carpet, Hardwood, Tile
- Basement: Finished,Walk-Out Access
- Number of fireplaces: 1
- Fireplace features: Gas, Vented
Interior area
- Total structure area: 2,583
- Total interior livable area: 2,583 sqft
- Finished area below ground: 1,800
Video & virtual tour
Property
Parking
- Total spaces: 3
- Parking features: Attached, Garage, Three Car Garage
- Attached garage spaces: 3
Features
- Stories: 1
- Patio & porch: Deck, Open, Patio
- Exterior features: Deck, Patio
Lot
- Size: 3.5 Acres
- Features: Rectangular Lot
Details
- Parcel number: 16000762135000
- Zoning: RR
Construction
Type & style
- Home type: SingleFamily
- Architectural style: Ranch
- Property subtype: Single Family Residence
Materials
- Brick
- Foundation: Poured
- Roof: Asphalt,Shingle
Condition
- Year built: 2003
Utilities & green energy
- Sewer: Septic Tank
- Water: Rural
Community & HOA
Community
- Security: Security System
HOA
- Has HOA: No
Location
- Region: Runnells
Financial & listing details
- Price per square foot: $319/sqft
- Tax assessed value: $775,500
- Annual tax amount: $10,922
- Date on market: 6/10/2026
- Cumulative days on market: 119 days
- Listing terms: Cash,Conventional,FHA,VA Loan
- Road surface type: Concrete
Estimated market value
Not available
Estimated sales range
Not available
Not available
Price history
| Date | Event | Price |
|---|---|---|
| 9/25/2026 | Price change | $824,900-4.6%$319/sqft |
Source:  DMMLS #742785 Report a problem DMMLS #742785 Report a problem | ||
| 8/24/2026 | Price change | $865,000-3.9%$335/sqft |
Source: DMMLS #742785 Report a problem | ||
| 6/10/2026 | Listed for sale | $900,000+80%$348/sqft |
Source: DMMLS #742785 Report a problem | ||
| 10/17/2017 | Sold | $500,000-4.8%$194/sqft |
Source: DMMLS #542554 Report a problem | ||
| 9/7/2017 | Pending sale | $525,000$203/sqft |
Source: RE/MAX REAL ESTATE CONCEPTS #542554 Report a problem | ||
| 8/15/2017 | Price change | $525,000-4.5%$203/sqft |
Source: RE/MAX REAL ESTATE CONCEPTS #542554 Report a problem | ||
| 6/23/2017 | Listed for sale | $550,000+44.8%$213/sqft |
Source: RE/MAX Real Estate Concepts #542554 Report a problem | ||
| 3/26/2011 | Listing removed | $379,900$147/sqft |
Source: Re/Max Suburban Real Estate #4646se116thstreet Report a problem | ||
| 3/3/2011 | Listed for sale | $379,900+1090.9%$147/sqft |
Source: Re/Max Suburban Real Estate #4646se116thstreet Report a problem | ||
| 2/10/2003 | Sold | $31,900$12/sqft |
Source: Public Record Report a problem | ||
| 11/13/2001 | Sold | $31,900$12/sqft |
Source: Public Record Report a problem | ||
Public tax history
| Year | Property taxes | Tax assessment |
|---|---|---|
| 2025 | $10,240 +2.5% | $775,500 +11.9% |
| 2024 | $9,990 +5.5% | $692,900 |
| 2023 | $9,466 +1.3% | $692,900 +25.4% |
| 2022 | $9,342 +6.1% | $552,500 |
| 2021 | $8,802 +1.5% | $552,500 +11.7% |
| 2020 | $8,676 +18.7% | $494,500 |
| 2019 | $7,308 -0.5% | $494,500 +23.3% |
| 2018 | $7,344 | $401,000 |
| 2017 | $7,344 +0.8% | $401,000 +12% |
| 2016 | $7,288 | $357,900 |
| 2015 | $7,288 +2.9% | $357,900 +4.3% |
| 2014 | $7,084 | $343,200 |
| 2013 | -- | $343,200 +0.3% |
| 2012 | -- | $342,200 |
| 2011 | -- | $342,200 +2.9% |
| 2010 | -- | $332,700 |
| 2009 | -- | $332,700 |
| 2008 | -- | $332,700 |
| 2007 | -- | $332,700 +4.3% |
| 2006 | -- | $318,900 |
| 2005 | -- | $318,900 |
Find assessor info on the county website
Monthly payment
Est. payment
Payment breakdown
Explore the cost of this home by adjusting the details. Changes won't be saved.Climate risks
Neighborhood: 50237
Nearby schools
Schools provided by the listing agent
- District: Southeast Polk
Source: DMMLS. This data may not be complete. We recommend contacting the local school district to confirm school assignments for this home.

Similar homes
- $639,9005 bd3 ba1.8k sqft1358 SE 108th St, Runnells, IA 50237For Sale
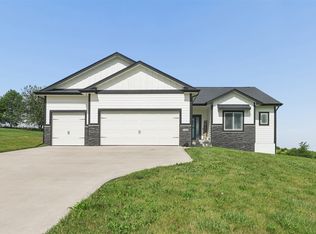 MLS ID #742690, Angela Meek, RE/MAX Concepts. DMMLS
 - $899,5005 bd5 ba2.9k sqft625 NE 72nd St, Pleasant Hill, IA 50327For Sale
 MLS ID #745288, Pennie Carroll, Pennie Carroll & Associates. DMMLS
 - $475,0003 bd2 ba1.3k sqft229 40th Ave, Runnells, IA 50237For Sale
 MLS ID #748037, Benjamin Krohn, Keller Williams Realty GDM. DMMLS
 - $425,0003 bd2 ba1.4k sqft1158 SE 80th St, Runnells, IA 50237For Sale
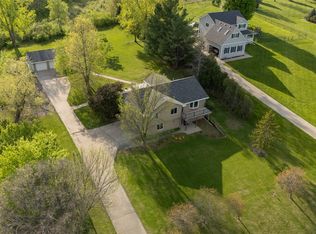 MLS ID #739357, Zac Bales-Henry, Black Phoenix Group. DMMLS
