Stunning acreage retreat just outside Pleasantville offering the perfect mix of space, privacy & functionality! This impressive 1.5-story home features over 3,200 finished square feet with 4 bedrooms, 3 bathrooms & a layout designed for both everyday living & entertaining. The spacious kitchen offers abundant cabinetry, generous countertop space, stainless steel appliances & great natural light with scenic views of the surrounding countryside. The dramatic two-story great room showcases soaring ceilings, oversized windows & a striking fireplace centerpiece that creates a warm & inviting atmosphere. The main level primary suite & generous bedroom sizes provide plenty of room for everyone while the finished lower level adds even more room to relax or host guests. Outside is where this property truly stands out -enjoy a 2-car attached garage, oversized 3-car detached garage & an impressive 24x40 shop perfect for hobbies, storage, equipment or workspace. Summer is made for this backyard with your own pool, expansive deck & beautifully landscaped outdoor living areas ideal for entertaining or simply enjoying peaceful country views. With room to spread out & just a short drive to town & the Des Moines metro, this is acreage living at its best! All information obtained from seller and public records.
For sale
Price cut: $10K (7/6)
$620,000
564 40th Ave, Pleasantville, IA 50225
4beds
2,715sqft
:
Get pre-qualified$4,387/mo
Single Family Residence
Built in 2001
1.54 Acres Lot
$-- Zestimate®
$228/sqft
$-- HOA
What's special
Striking fireplace centerpieceFinished lower levelGenerous bedroom sizesSoaring ceilingsGreat natural lightOversized windowsPeaceful country views
- 83 days |
- 1,126 |
- 47 |
Zillow last checked:
Listing updated:
Listed by:
Holly Taylor 515-223-9492,
RE/MAX Precision,
Mike Taylor,
RE/MAX Precision
Source: DMMLS,MLS#: 740115 Originating MLS: Des Moines Area Association of REALTORS
Originating MLS: Des Moines Area Association of REALTORSFacts & features
Interior
Bedrooms & bathrooms
- Bedrooms: 4
- Bathrooms: 3
- Full bathrooms: 2
- 1/2 bathrooms: 1
- Main level bedrooms: 1
Heating
- Propane
Cooling
- Central Air
Appliances
- Included: Dishwasher, Microwave, Refrigerator, See Remarks, Stove
- Laundry: Main Level
Features
- Wet Bar, Central Vacuum, Eat-in Kitchen, Cable TV, Window Treatments
- Flooring: Carpet, Tile
- Basement: Finished,Partially Finished,Walk-Out Access
- Number of fireplaces: 1
- Fireplace features: Gas Log
Interior area
- Total structure area: 2,715
- Total interior livable area: 2,715 sqft
- Finished area below ground: 400
Property
Parking
- Total spaces: 2
- Parking features: Attached, Detached, Garage, Two Car Garage, Three Car Garage
- Attached garage spaces: 2
Features
- Levels: One and One Half
- Stories: 1.5
- Patio & porch: Deck, Open, Patio
- Exterior features: Deck, Patio, Storage
- Pool features: Above Ground
Lot
- Size: 1.54 Acres
- Features: Rectangular Lot
Details
- Additional structures: Storage
- Parcel number: 1994000500 &1994003000
- Zoning: R
Construction
Type & style
- Home type: SingleFamily
- Architectural style: One and One Half Story
- Property subtype: Single Family Residence
Materials
- Stone, Vinyl Siding
- Foundation: Poured
- Roof: Asphalt,Shingle
Condition
- Year built: 2001
Utilities & green energy
- Sewer: Septic Tank
- Water: Rural
Community & HOA
Community
- Security: Smoke Detector(s)
HOA
- Has HOA: No
Location
- Region: Pleasantville
Financial & listing details
- Price per square foot: $228/sqft
- Tax assessed value: $509,590
- Annual tax amount: $5,584
- Date on market: 5/6/2026
- Cumulative days on market: 84 days
- Listing terms: Cash,Conventional,FHA,USDA Loan,VA Loan
- Road surface type: Gravel
Estimated market value
Not available
Estimated sales range
Not available
Not available
Price history
| Date | Event | Price |
|---|---|---|
| 7/6/2026 | Price change | $620,000-1.6%$228/sqft |
Source:  DMMLS #740115 Report a problem DMMLS #740115 Report a problem | ||
| 6/15/2026 | Price change | $630,000-3.1%$232/sqft |
Source: DMMLS #740115 Report a problem | ||
| 5/6/2026 | Listed for sale | $650,000+3150%$239/sqft |
Source: DMMLS #740115 Report a problem | ||
| 5/8/2001 | Sold | $20,000$7/sqft |
Source: Agent Provided Report a problem | ||
Public tax history
| Year | Property taxes | Tax assessment |
|---|---|---|
| 2025 | $5,370 +1.7% | $509,590 +15% |
| 2024 | $5,278 +3.5% | $442,940 |
| 2023 | $5,100 +2.9% | $442,940 +17.1% |
| 2022 | $4,958 -10.2% | $378,230 |
| 2021 | $5,522 -2.9% | $378,230 +8.7% |
| 2020 | $5,684 +7% | $348,050 |
| 2019 | $5,312 +4.1% | $348,050 +13.5% |
| 2018 | $5,102 -2.1% | $306,760 +6.1% |
| 2017 | $5,210 +9.7% | $289,050 |
| 2016 | $4,750 | $289,050 +2.9% |
| 2015 | $4,750 +2.7% | $280,950 |
| 2014 | $4,624 +19% | $280,950 |
| 2013 | $3,886 +1.1% | -- |
| 2012 | $3,842 +0.4% | -- |
| 2011 | $3,826 -5.7% | -- |
| 2010 | $4,058 +5.1% | -- |
| 2009 | $3,862 +9% | -- |
| 2008 | $3,544 +7.2% | -- |
| 2007 | $3,306 | -- |
Find assessor info on the county website
Monthly payment
Est. payment
Payment breakdown
Explore the cost of this home by adjusting the details. Changes won't be saved.Climate risks
Neighborhood: 50225
Nearby schools
GreatSchools rating
- 8/10Pleasantville Elementary SchoolGrades: PK-6Distance: 3.5 mi
- 5/10Pleasantville Middle SchoolGrades: 7-8Distance: 3.7 mi
- 4/10Pleasantville High SchoolGrades: 9-12Distance: 3.7 mi
Schools provided by the listing agent
- District: Pleasantville
Source: DMMLS. This data may not be complete. We recommend contacting the local school district to confirm school assignments for this home.
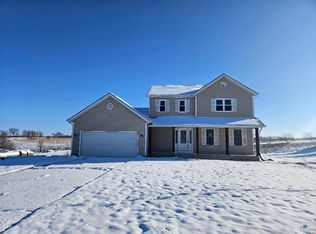
- $348,0004 bd3 ba1.8k sqft562 40th Ave, Pleasantville, IA 50225Sold
- $244,2003 bd2 ba1.5k sqft572 40th Ave, Pleasantville, IA 50225Off Market
- $572,000-- bd-- ba-- sqft574 40th Ave, Pleasantville, IA 50225Off Market
- $18,800-- bd-- ba672 sqft588 40th Ave, Pleasantville, IA 50225Off Market
- $28,1702 bd1 ba-- sqft588 40th Ave, Pleasantville, IA 50225Off Market
- $364,5003 bd2 ba1.6k sqft569 40th Ave, Pleasantville, IA 50225Off Market
- $8,940-- bd1 ba896 sqft574 40th Ave, Pleasantville, IA 50225Off Market
- $313,6003 bd2 ba1.2k sqft561 40th Ave, Pleasantville, IA 50225Off Market
A local agent can set up tours, give advice and negotiate with sellers.
Similar homes
- $585,0003 bd3 ba1.4k sqft5039 W 116th St S, Prairie City, IA 50228For Sale
 MLS ID #743477, Sheena Foster, RE/MAX Concepts. DMMLS
 - $650,0004 bd3 ba1.5k sqft13069 Garst Trl, Indianola, IA 50125For Sale
 MLS ID #737044, Jonathan Musser, RE/MAX Precision. DMMLS
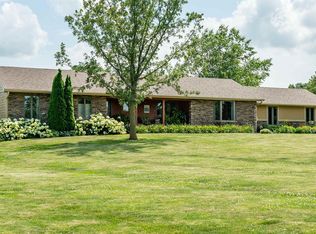
 - $625,0003 bd2 ba1.8k sqft9431 SE 6th Ave, Runnells, IA 50237Active
 MLS ID #6340008, Michelle Hanson, RE/MAX Concepts. NoCoast MLS as distributed by MLS GRID
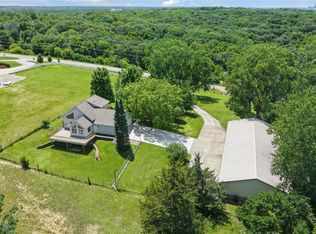
 - $614,9003 bd3 ba1.6k sqft1723 SE 60th St, Pleasant Hill, IA 50327For Sale
 MLS ID #743577, Ryan Rivera, Zealty Home Advisors. DMMLS
 - $609,9004 bd3 ba1.6k sqft1812 W 3rd St, Pella, IA 50219For SaleMLS ID #744595, Justin Ver Steeg, RE/MAX Precision. DMMLS
- $549,9004 bd3 ba1.7k sqft1302 S L Ct, Indianola, IA 50125For SaleMLS ID #746190, Emily Keller - Lampman, Iowa Realty Indianola. DMMLS
- $399,9002 bd2 ba1.7k sqft711 Lily Ln, Pleasantville, IA 50225For SaleMLS ID #740456, Michelle Greene, Realty ONE Group Impact. DMMLS
- $534,0004 bd3 ba1.6k sqft9555 SE 6th Ave, Runnells, IA 50237For SaleMLS ID #741268, Lacie Sibley, Boutique Real Estate. DMMLS
- $775,0003 bd3 ba2.1k sqft8241 R63 Hwy, Indianola, IA 50125For SaleMLS ID #743301, Shelly Smith, Iowa Realty South. DMMLS
- $574,0004 bd3 ba1.8k sqft606 Jasper Ave NE, Mitchellville, IA 50169For SaleMLS ID #739912, Heather Rawlins, Iowa Realty Colfax. DMMLS
- $650,0005 bd3 ba1.8k sqft1358 SE 108th St, Runnells, IA 50237For SaleMLS ID #742690, Angela Meek, RE/MAX Concepts. DMMLS
- $625,0002 bd2 ba2.4k sqft15368 Newbold St, Indianola, IA 50125For SaleMLS ID #735634, MaK Noltensmeier, Keller Williams Realty GDM. DMMLS
- $499,0004 bd3 ba3k sqft2614 Forest Dr, Knoxville, IA 50138For SaleMLS ID #741015, Sara Roberts, Sundance Realty. DMMLS
- $380,0004 bd3 ba1.3k sqft985 Highway 14, Knoxville, IA 50138For SaleMLS ID #745778, Malaki Wills, RE/MAX Precision. DMMLS
- $900,0004 bd4 ba2.5k sqft4646 SE 116th St, Runnells, IA 50237For SaleMLS ID #742785, Angela McKenzie, RE/MAX Concepts. DMMLS
- $629,0005 bd4 ba2.6k sqft2508 Hemel Dr, Pella, IA 50219For SaleMLS ID #735703, Stephen Patel, Pella Real Estate Services. DMMLS
- $549,9005 bd3 ba2.4k sqft1207 Bruce Ln, Pella, IA 50219For SaleMLS ID #738543, Janet Winn, Century 21 Signature. DMMLS
- $682,4003 bd3 ba2.1k sqft2062 Hickory Trl, Pella, IA 50219For SaleMLS ID #737500, Sarah Buchheit, Pella Real Estate Services. DMMLS
- $459,9003 bd3 ba1.6k sqft3416 Rosebud Ave, Monroe, IA 50170For SaleMLS ID #742304, Andrea Steenhoek, Realty ONE Group Impact. DMMLS
- $475,0003 bd1 ba2.1k sqft8964 SE 62nd Pl, Runnells, IA 50237For SaleMLS ID #744560, Pennie Carroll, Pennie Carroll & Associates. DMMLS
