Some neighborhoods you just drive through. Fountain Hills is the kind you picture yourself living in — and better yet, this one comes with a true double lot, half an acre of space you simply won't find elsewhere in Pella.
Step inside and the open, vaulted living area sets the tone right away — bright, airy, and built for gathering. The main-level primary suite, flows to walk-in closet with built-ins and connects to laundry room keeping everyday life simple, while the 3-car attached garage handles the rest. Downstairs, 9-foot ceilings make the lower level feel nothing like a basement: four bedrooms total, three full baths, a second family room, and a framed, unfinished space just waiting to become bedroom number five. A gas fireplace and hardwood floors tie it all together with warmth you can feel the moment you walk in.
Then there's the backyard. The basketball court and fire pit are already set up for game nights and s'mores, with plenty of room left to dream up a future pool, an expanded patio, or whatever comes next. Fresh cement board siding, installed in 2025, means the outside is every bit as move-in ready as the inside.
Double lots like this in Fountain Hills rarely come available.
All information obtained from seller and public records.
For sale
Price cut: $10K (7/21)
$609,900
1812 W 3rd St, Pella, IA 50219
4beds
1,672sqft
Single Family Residence
Built in 2010
0.5 Acres Lot
$-- Zestimate®
$365/sqft
$-- HOA
What's special
Gas fireplaceSecond family roomFour bedrooms totalHardwood floorsConnects to laundry roomWalk-in closet with built-insFire pit
- 87 days
- 242
- 7
Zillow last checked:
Listing updated:
Listed by:
Justin Ver Steeg (641)780-4373,
RE/MAX Precision
Source: DMMLS,MLS#: 744595 Originating MLS: Des Moines Area Association of REALTORS
Originating MLS: Des Moines Area Association of REALTORSFacts & features
Interior
Bedrooms & bathrooms
- Bedrooms: 4
- Bathrooms: 3
- Full bathrooms: 3
- Main level bedrooms: 3
Heating
- Forced Air, Gas, Natural Gas
Cooling
- Central Air
Appliances
- Included: Dishwasher, Microwave, Refrigerator, Stove
- Laundry: Main Level
Features
- Dining Area
- Flooring: Carpet, Hardwood
- Basement: Partially Finished
- Number of fireplaces: 1
- Fireplace features: Gas, Vented
Interior area
- Total structure area: 1,672
- Total interior livable area: 1,672 sqft
- Finished area below ground: 1,070
Property
Parking
- Total spaces: 3
- Parking features: Attached, Garage, Three Car Garage
- Attached garage spaces: 3
Features
- Stories: 1
- Patio & porch: Open, Patio
- Exterior features: Basketball Court, Patio
Lot
- Size: 0.5 Acres
Details
- Parcel number: 000001472114950 & 1365027010
- Zoning: R
Construction
Type & style
- Home type: SingleFamily
- Architectural style: Ranch
- Property subtype: Single Family Residence
Materials
- Stone
- Foundation: Poured
- Roof: Asphalt,Shingle
Condition
- Resale
- New construction: No
- Year built: 2010
Details
- Builder name: VandeNoord
Utilities & green energy
- Sewer: Public Sewer
- Water: Public
Community & HOA
Community
- Security: Smoke Detector(s)
HOA
- Has HOA: No
Location
- Region: Pella
Financial & listing details
- Price per square foot: $365/sqft
- Tax assessed value: $482,830
- Annual tax amount: $7,097
- Date on market: 7/7/2026
- Cumulative days on market: 87 days
- Listing terms: Cash,Conventional,FHA,USDA Loan
- Road surface type: Concrete
Estimated market value
Not available
Estimated sales range
Not available
Not available
Price history
| Date | Event | Price |
|---|---|---|
| 7/21/2026 | Price change | $609,900-1.6%$365/sqft |
Source:  DMMLS #744595 Report a problem DMMLS #744595 Report a problem | ||
| 7/7/2026 | Listed for sale | $619,900+114.5%$371/sqft |
Source: DMMLS #744595 Report a problem | ||
| 1/27/2012 | Sold | $289,000+622.5%$173/sqft |
Source:  NoCoast MLS as distributed by MLS GRID #5366097 Report a problem NoCoast MLS as distributed by MLS GRID #5366097 Report a problem | ||
| 6/23/2010 | Sold | $40,000$24/sqft |
Source: Public Record Report a problem | ||
Public tax history
| Year | Property taxes | Tax assessment |
|---|---|---|
| 2025 | $6,270 +4% | $482,830 +16% |
| 2024 | $6,026 -9.8% | $416,160 |
| 2023 | $6,684 +0.8% | $416,160 +5.5% |
| 2022 | $6,630 +2.9% | $394,570 |
| 2021 | $6,444 +2.1% | $394,570 +9.1% |
| 2020 | $6,310 +10.7% | $361,820 |
| 2019 | $5,700 +15% | $361,820 +15% |
| 2018 | $4,958 -2.1% | $314,620 +16.1% |
| 2017 | $5,066 +5.1% | $271,070 |
| 2016 | $4,818 | $271,070 +6.9% |
| 2015 | $4,818 +4.8% | $253,600 |
| 2014 | $4,598 +5.8% | $253,600 |
| 2013 | $4,346 +78.4% | -- |
| 2012 | $2,436 | -- |
Find assessor info on the county website
Monthly payment
Est. payment
Payment breakdown
Explore the cost of this home by adjusting the details. Changes won't be saved.Climate risks
Neighborhood: 50219
Nearby schools
Schools provided by the listing agent
- District: Pella
Source: DMMLS. This data may not be complete. We recommend contacting the local school district to confirm school assignments for this home.
Similar homes
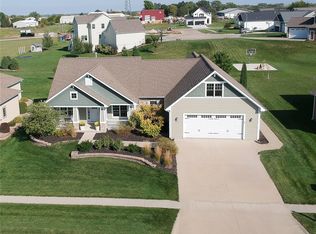
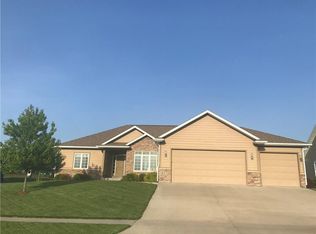
- $619,9004 bd4 ba2k sqft1024 Fountain View Dr, Pella, IA 50219For Sale
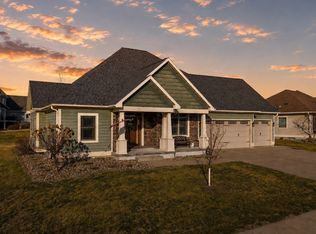 MLS ID #749564, Justin Ver Steeg, RE/MAX Precision. DMMLS
 - $500,0004 bd3 ba1.4k sqft1806 Lakeview Dr, Pella, IA 50219For Sale
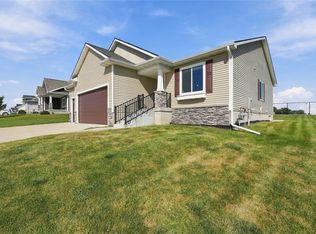 MLS ID #749367, Kathy Kooyman, RE/MAX Concepts. DMMLS
 - $584,5003 bd3 ba1.9k sqft1544 Terrace Dr, Pella, IA 50219For Sale
 MLS ID #747224, Jill Veenstra, Home Realty. DMMLS
 - $599,9005 bd3 ba1.8k sqft1800 Lakeview Dr, Pella, IA 50219For Sale
 MLS ID #733001, Justin Ver Steeg, RE/MAX Precision. DMMLS
