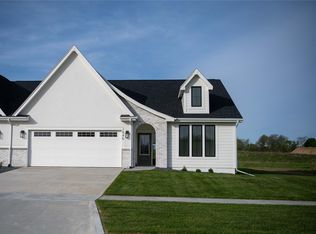
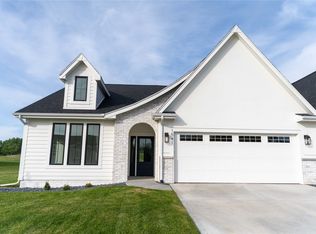
Stunning Tudor/European style bi-attached home with ZERO entry (no steps!!!!). Exquisite detail has been given to enhance the gorgeous curb appeal of this 4 bedroom, 3 bath home. Beautiful cabinetry with quartz countertops throughout, large walk-in pantry with an area for a coffee bar, fireplace, main floor laundry & drop zone. Primary en-suite offers beautiful tile shower, accent wall, dual sinks, walk-in closet. Kitchen appliances included. Finished basement offers large family room, full bath, 4 bedroom and an abundance of storage. Large double attached garage. Covered patio to enjoy those evening sunsets. One year Builders Warranty.
New construction
$489,900
1513 Hazel St, Pella, IA 50219
4beds
1,583sqft
Single Family Residence
Built in 2026
0.27 Acres Lot
$-- Zestimate®
$309/sqft
$-- HOA
What's special
Large double attached garageGorgeous curb appealKitchen appliances included
- 3 hours
- 62
- 0
Zillow last checked:
Listing updated:
Listed by:
Jill Veenstra (641)780-4883,
Home Realty
Source: DMMLS,MLS#: 750539 Originating MLS: Des Moines Area Association of REALTORS
Originating MLS: Des Moines Area Association of REALTORSFacts & features
Interior
Bedrooms & bathrooms
- Bedrooms: 4
- Bathrooms: 3
- Full bathrooms: 2
- 3/4 bathrooms: 1
- Main level bedrooms: 3
Heating
- Forced Air, Gas, Natural Gas
Cooling
- Central Air
Appliances
- Included: Dishwasher, Microwave, Refrigerator, Stove
- Laundry: Main Level
Features
- Dining Area
- Flooring: Carpet, Laminate, Tile
- Basement: Egress Windows,Finished
- Number of fireplaces: 1
- Fireplace features: Electric
Interior area
- Total structure area: 1,583
- Total interior livable area: 1,583 sqft
- Finished area below ground: 825
Property
Parking
- Total spaces: 2
- Parking features: Attached, Garage, Two Car Garage
- Attached garage spaces: 2
Features
- Levels: Two
- Stories: 1
- Patio & porch: Covered, Patio
- Exterior features: Patio
Lot
- Size: 0.27 Acres
Details
- Parcel number: 000001743419000
Construction
Type & style
- Home type: SingleFamily
- Architectural style: Bi-Level,Ranch
- Property subtype: Single Family Residence
- Attached to another structure: Yes
Materials
- Frame
- Foundation: Poured
- Roof: Asphalt,Shingle
Condition
- New Construction
- New construction: Yes
- Year built: 2026
Details
- Builder name: Sage
Utilities & green energy
- Sewer: Public Sewer
- Water: Public
Community & HOA
Community
- Security: Smoke Detector(s)
HOA
- Has HOA: No
Location
- Region: Pella
Financial & listing details
- Price per square foot: $309/sqft
- Tax assessed value: $280
- Annual tax amount: $4
- Date on market: 10/14/2026
- Listing terms: Cash,Conventional,FHA,VA Loan
- Road surface type: Concrete
Estimated market value
Not available
Estimated sales range
Not available
Not available
Price history
| Date | Event | Price |
|---|---|---|
| 10/14/2026 | Listed for sale | $489,900$309/sqft |
Source:  DMMLS #750539 Report a problem DMMLS #750539 Report a problem | ||
Public tax history
| Year | Property taxes | Tax assessment |
|---|---|---|
| 2025 | $6 | $280 |
Find assessor info on the county website
Monthly payment
Est. payment
Payment breakdown
Explore the cost of this home by adjusting the details. Changes won't be saved.Climate risks
Neighborhood: 50219
Nearby schools
Schools provided by the listing agent
- District: Pella
Source: DMMLS. This data may not be complete. We recommend contacting the local school district to confirm school assignments for this home.
Similar homes
- $500,0004 bd3 ba1.4k sqft1806 Lakeview Dr, Pella, IA 50219For Sale
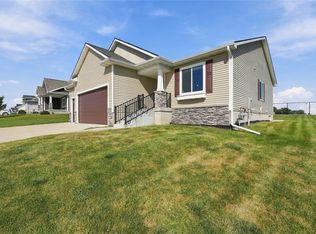 MLS ID #749367, Kathy Kooyman, RE/MAX Concepts. DMMLS
 - $479,9004 bd3 ba1.4k sqft707 Fountain View Dr, Pella, IA 50219For Sale
 MLS ID #749007, Megan Nieuwsma, Moeckl Realty LLC. DMMLS
 - $495,0004 bd4 ba2.2k sqft1422 Edgewood Dr, Pella, IA 50219For Sale
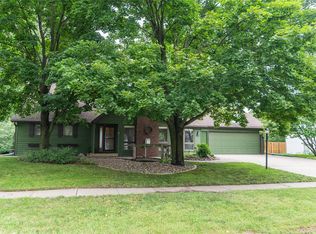 MLS ID #747416, Jill Veenstra, Home Realty. DMMLS
 - $525,0004 bd3 ba1.8k sqft3221 Marigold Cir, Pella, IA 50219New Construction
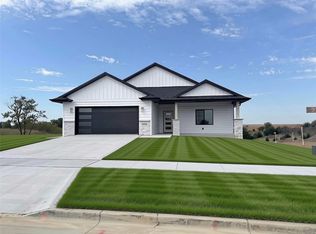 MLS ID #751176, Jill Veenstra, Home Realty. DMMLS
