Welcome to 103 Eastwood St. in Pella! Situated on a quiet cul-de-sac, this spacious 5-bedroom, 3-bath home offers room for everyone. The main level features an inviting open-concept layout, with the living room flowing seamlessly into the kitchen, complete with painted cabinets and subway tile backsplash. Three bedrooms and two baths are located upstairs, including a private primary suite with its own ensuite bath. The finished basement is ideal for entertaining, featuring a large family room with a wood feature wall and counter bar, plus two generous bedrooms and a ¾ bath. Outside, the backyard offers a second two-stall garage, perfect for extra vehicles, storage, hobbies, or a workshop. With its flexible layout, multiple living spaces, and abundant storage, this home offers comfort, functionality, and plenty of space in a great location. Come see all this home has to offer!
For sale
Price cut: $10K (10/5)
$439,900
103 Eastwood St, Pella, IA 50219
5beds
1,464sqft
Single Family Residence
Built in 1999
8,712 Square Feet Lot
$-- Zestimate®
$300/sqft
$-- HOA
What's special
Inviting open-concept layoutSubway tile backsplashQuiet cul-de-sacPainted cabinets
- 23 days
- 652
- 31
Likely to sell faster than
Zillow last checked:
Listing updated:
Listed by:
Dianna Elder (641)780-8804,
Realty ONE Group Impact,
Parker Elder 641-218-0598,
Realty ONE Group Impact
Source: DMMLS,MLS#: 749314 Originating MLS: Des Moines Area Association of REALTORS
Originating MLS: Des Moines Area Association of REALTORSFacts & features
Interior
Bedrooms & bathrooms
- Bedrooms: 5
- Bathrooms: 3
- Full bathrooms: 1
- 3/4 bathrooms: 2
- Main level bedrooms: 3
Heating
- Forced Air, Gas, Natural Gas
Cooling
- Central Air
Appliances
- Included: Dryer, Dishwasher, Microwave, Refrigerator, Stove, Washer
- Laundry: Main Level
Features
- Dining Area
- Flooring: Carpet, Vinyl
- Basement: Partially Finished
Interior area
- Total structure area: 1,464
- Total interior livable area: 1,464 sqft
- Finished area below ground: 1,171
Property
Parking
- Total spaces: 4
- Parking features: Attached, Detached, Garage, Two Car Garage
- Attached garage spaces: 4
Features
- Stories: 1
- Patio & porch: Open, Patio
- Exterior features: Patio
Lot
- Size: 8,712 Square Feet
- Dimensions: 80 x 110
- Features: Rectangular Lot, Cul-De-Sac
Details
- Parcel number: 000001580603400
- Zoning: R
Construction
Type & style
- Home type: SingleFamily
- Architectural style: Ranch,Traditional
- Property subtype: Single Family Residence
Materials
- Brick, Vinyl Siding, Wood Siding
- Foundation: Poured
- Roof: Asphalt,Shingle
Condition
- Resale
- New construction: No
- Year built: 1999
Utilities & green energy
- Sewer: Public Sewer
- Water: Public
Community & HOA
Community
- Features: Sidewalks
- Security: Smoke Detector(s)
HOA
- Has HOA: No
Location
- Region: Pella
Financial & listing details
- Price per square foot: $300/sqft
- Tax assessed value: $433,940
- Annual tax amount: $6,090
- Date on market: 9/16/2026
- Cumulative days on market: 23 days
- Listing terms: Cash,Conventional,FHA,USDA Loan,VA Loan
- Road surface type: Concrete
Estimated market value
Not available
Estimated sales range
Not available
Not available
Price history
| Date | Event | Price |
|---|---|---|
| 10/5/2026 | Price change | $439,900-2.2%$300/sqft |
Source:  DMMLS #749314 Report a problem DMMLS #749314 Report a problem | ||
| 9/16/2026 | Listed for sale | $449,900+54.6%$307/sqft |
Source: DMMLS #749314 Report a problem | ||
| 3/24/2021 | Listing removed | -- |
Source: Owner Report a problem | ||
| 11/2/2018 | Sold | $291,000-3%$199/sqft |
Source: DMMLS #570459 Report a problem | ||
| 9/29/2018 | Pending sale | $299,900$205/sqft |
Source: Owner Report a problem | ||
| 9/18/2018 | Price change | $299,900-1.7%$205/sqft |
Source: Owner Report a problem | ||
| 9/4/2018 | Price change | $305,000-0.7%$208/sqft |
Source: Owner Report a problem | ||
| 8/15/2018 | Price change | $307,000-2.5%$210/sqft |
Source: Owner Report a problem | ||
| 7/29/2018 | Listed for sale | $315,000+52.9%$215/sqft |
Source: Owner Report a problem | ||
| 5/16/2018 | Sold | $206,000$141/sqft |
Source: Public Record Report a problem | ||
Public tax history
| Year | Property taxes | Tax assessment |
|---|---|---|
| 2025 | $5,932 +4% | $433,940 +10% |
| 2024 | $5,702 +32.2% | $394,380 |
| 2023 | $4,314 +0.8% | $394,380 +53% |
| 2022 | $4,278 +3% | $257,800 |
| 2021 | $4,154 +2.1% | $257,800 +9.1% |
| 2020 | $4,068 +1.3% | $236,320 |
| 2019 | $4,014 +8.9% | $236,320 +9.6% |
| 2018 | $3,686 -2.1% | $215,540 +4.2% |
| 2017 | $3,766 +5.2% | $206,950 |
| 2016 | $3,580 | $206,950 +6.2% |
| 2015 | $3,580 +8% | $194,930 |
| 2014 | $3,316 +7.1% | $194,930 |
| 2013 | $3,096 +3.6% | -- |
| 2012 | $2,988 +0.3% | -- |
| 2011 | $2,980 +4.7% | -- |
| 2010 | $2,846 -2.5% | -- |
| 2009 | $2,918 +3.4% | -- |
| 2008 | $2,822 +14.1% | -- |
| 2007 | $2,474 | -- |
Find assessor info on the county website
Monthly payment
Est. payment
Payment breakdown
Explore the cost of this home by adjusting the details. Changes won't be saved.Climate risks
Neighborhood: 50219
Nearby schools
Schools provided by the listing agent
- District: Pella
Source: DMMLS. This data may not be complete. We recommend contacting the local school district to confirm school assignments for this home.

Similar homes
- $499,0003 bd3 ba1.4k sqft1009 E 6th St, Pella, IA 50219For Sale
 MLS ID #748260, Sarah Buchheit, Pella Real Estate Services. DMMLS
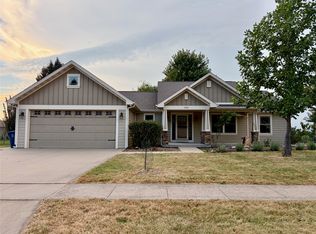
 - $494,0005 bd3 ba1.5k sqft1215 Oakwood Dr, Pella, IA 50219For Sale
 MLS ID #747904, Brystal Hopkins, Century 21 Signature. DMMLS
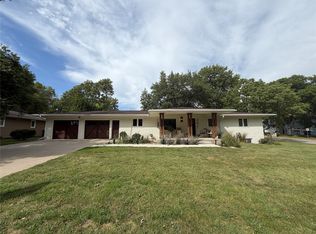
 - $469,5005 bd3 ba1.5k sqft202 Independence St, Pella, IA 50219For Sale
 MLS ID #734080, Rachel Tiskevics, EXP Realty, LLC. DMMLS
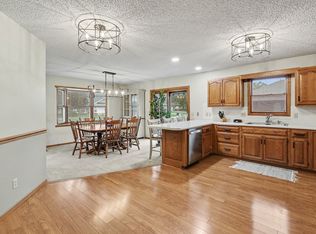
 - $395,0004 bd3 ba1.6k sqft416 E 15th St, Pella, IA 50219For Sale
 MLS ID #744098, Jody Lautenbach, Century 21 Signature. DMMLS
